45d Stradbroke Road, Athelstone, SA 5076 - House sold - PropertyMate
Sold on 14 April 2019
Lap up the leisure and the little extras that make a big difference in a new build to savour near St Iggy's
A brand new build that does the little things better serves a big dose of leisure on the doorstep of Black Hill Conservation Park, the ever popular Thorndon Park Reserve, Campbelltown Social club and St Ignatius' College.
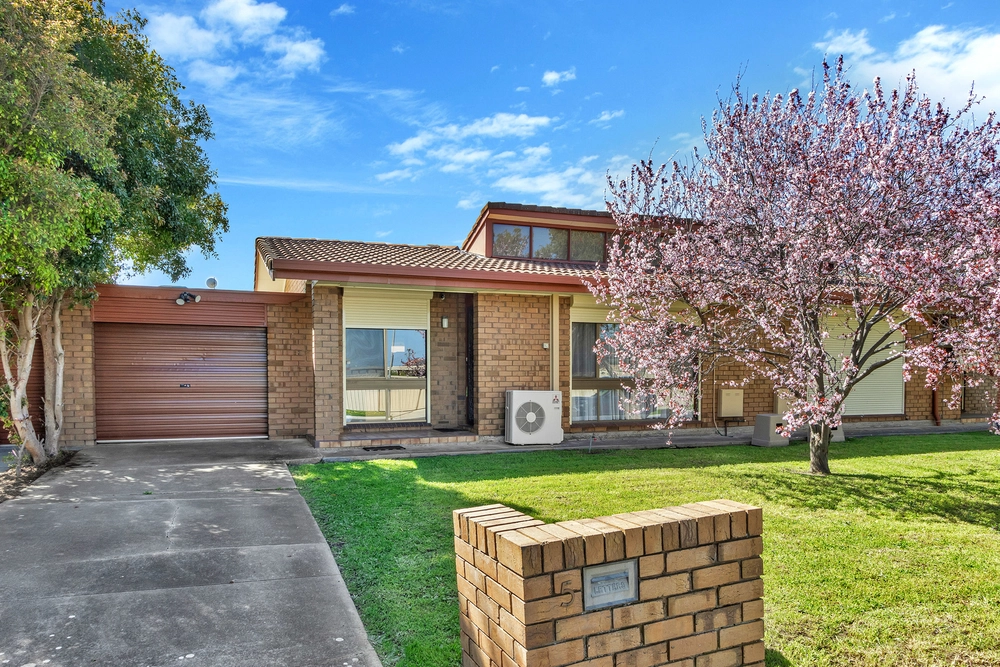
Athelstone's market gardens and cream brick homes of yesteryear have made way for a new breed of home; and this dapper 3-bedroom version fits the bill, just a walk from Newton Village Shopping Centre.
Whether it's the very handy study at the front of the home, the 2.7m-high ceilings above timber look floors, quality cornices and skirts, de-cluttering custom joinery or the zoned ducted R/C…
The sum of those little extras point to a comfy, lasting home with the looks to match the lifestyle and a floor plan that saves the best until open-plan last.
But first follow those rich looking floors to find a double garage, and a master bedroom with more than just the little extras: a walk-in robe and ensuite.
The kids (or weekend guests) won't feel left out where bedrooms 2 and 3 – both with built-in robes – meet a main bathroom with walk-in shower and one very stylish freestanding bath.
Then there's the theatre room/second lounge; the ace up your sleeve should the family grow – or your chance to finally splurge on that surround sound system and 65-inch screen you've always wanted.
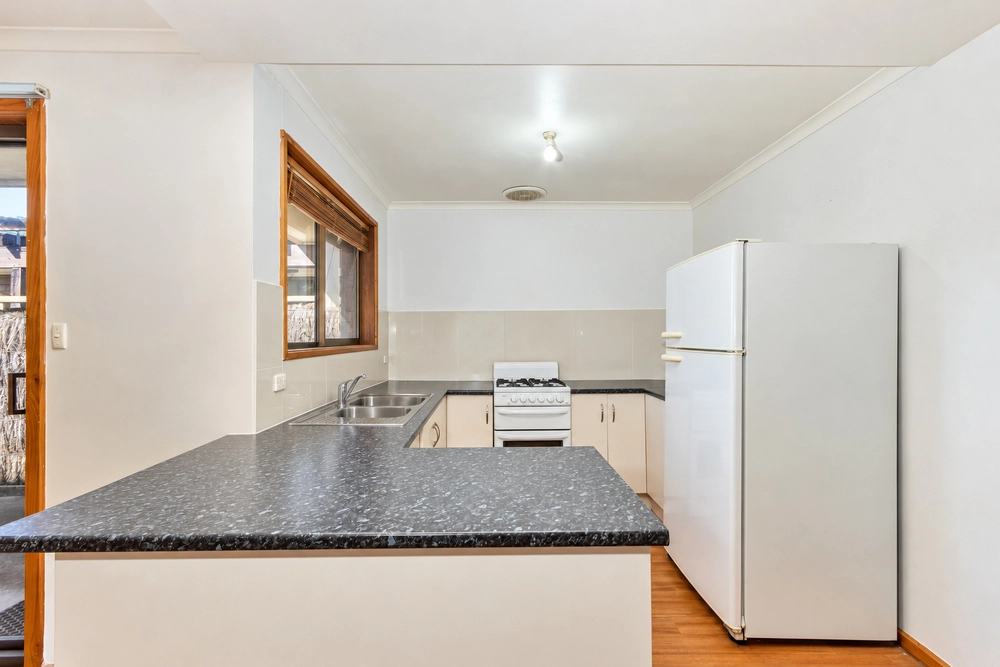
And who doesn't want open-plan living that stretches the width of the rear, reveals a kitchen with elongated island/breakfast bar and stainless steel appliances, and lets you take the good times to an alfresco pavilion under the main roof. The leisure starts at home.
More reasons why we love this home: - Positioned between other brand new builds - Remote Panelift entry to double garage - Dishwasher, gas cooktop, tiled splash backs and plenty of storage to kitchen - Quality LED lighting throughout – including alfresco pavilion - Spacious separate laundry with built-in storage - Easy-care, landscaped gardens to front and rear - Extra high doorways - Quality joinery/storage to walk-in robe and hinge door robes to bedrooms 2 and 3 - Comfy charcoal carpets to all bedrooms - Walking distance from Thorndon Park Primary School - Close to public transport on Stradbroke Road
Specifications: CT / 6185/311 Council / City of Campbelltown Zoning / R'4 Built / 2018 Land / 327m2 approx Frontage / 10.15m approx Council Rates / $978.35pa SA Water / $154.25pq ES Levy / $219pa
All information provided has been obtained from sources we believe to be accurate, however, we cannot guarantee the information is accurate and we accept no liability for any errors or omissions (including but not limited to a property's land size, floor plans and size, building age and condition) Interested parties should make their own enquiries and obtain their own legal advice. Should this property be scheduled for auction, the Vendor's Statement may be inspected at any Harris Real Estate office for 3 consecutive business days immediately preceding the auction and at the auction for 30 minutes before it starts.


 3 bed
 2 bath
 2 car