46 Darwin Way, Pakenham, Vic 3810 - House sold - PropertyMate
Sold on 28 August 2020
True Lakeside Family Oasis
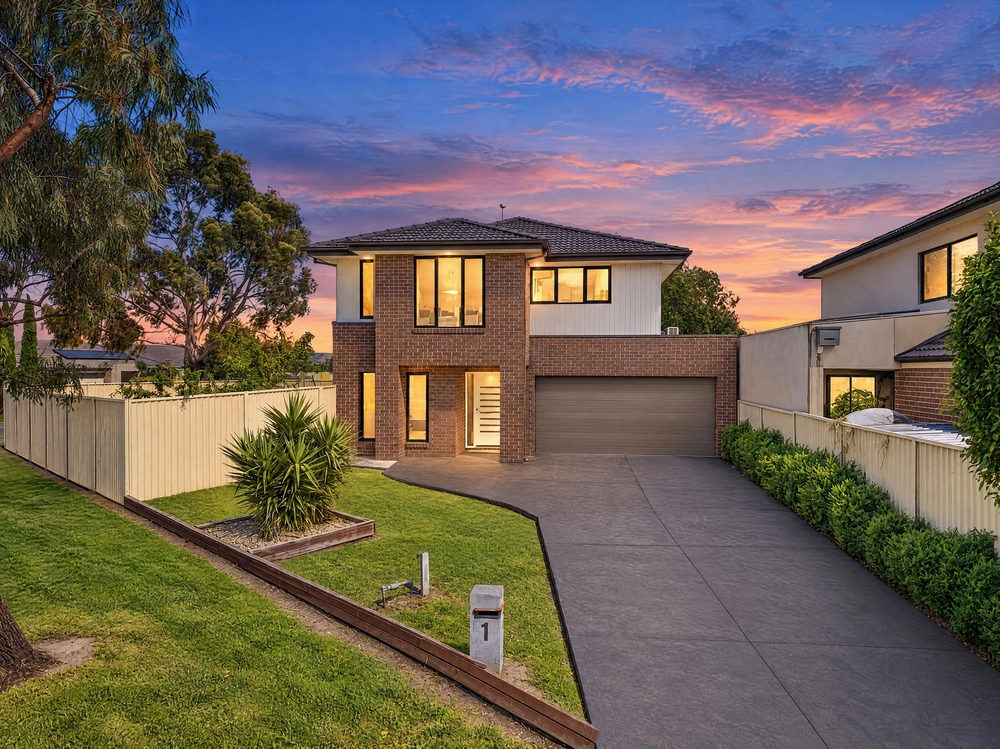
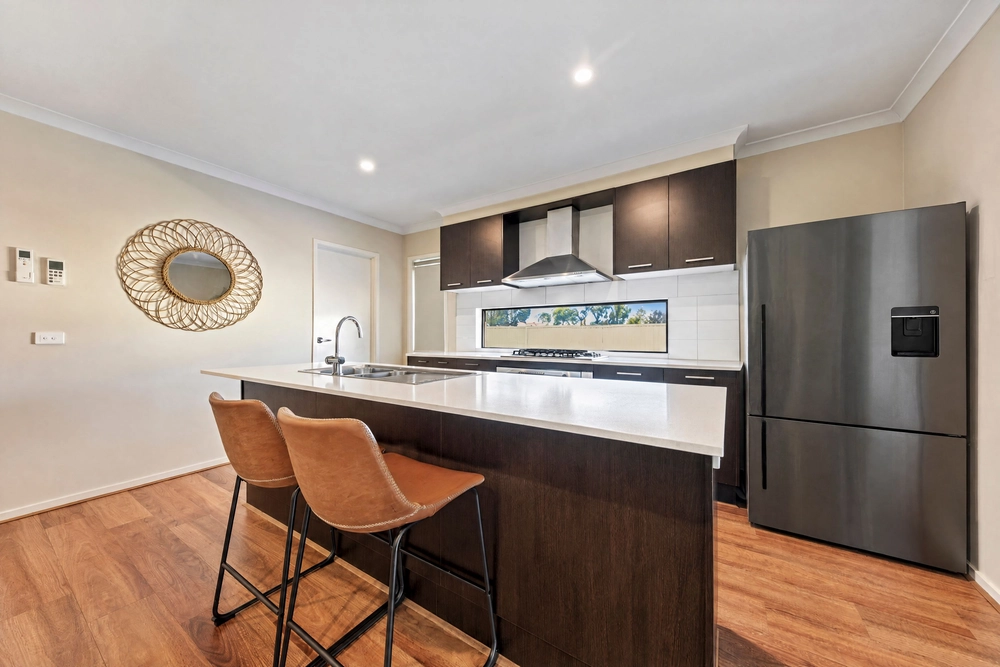
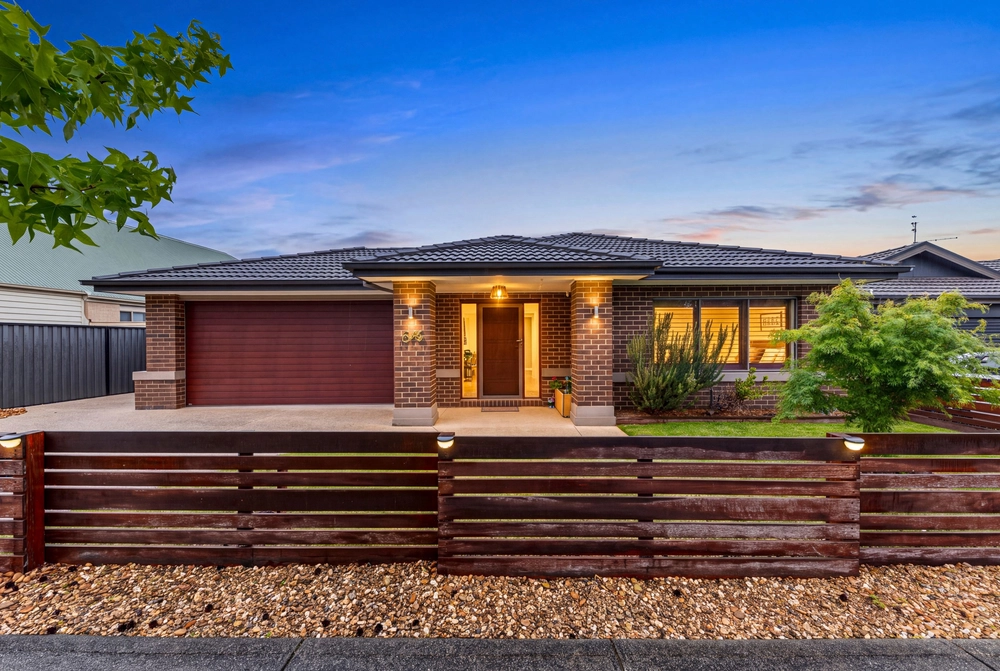
Looking for the true representation of a large family oasis on a large 935sqm block. This 48 square Henley built home will be sure to impress upon arrival. The home itself comprises of four bedrooms with prestigious master suite boasting a huge floor space, hotel style ensuite and oversized walk in robe. The remaining three bedrooms provide ample floor space with built in robes. A separate study upon entry will allow you to work from home almost completely isolated from the rest of the home. Open plan kitchen, meals and living areas make for an expansive space. The kitchen will impress the chef of the home with plenty of cupboards and a large island bench with waterfall stone benchtop. Stainless steel appliances including dishwasher round out the kitchen. Four separate living spaces make this home a true entertainer with formal lounge boasting gas log fireplace, a closed off rumpus room that also has access to the rear backyard. Extra internal features include, 9ft ceilings downstairs, floating timber floors, ducted heating, refrigerated ducted cooling, ducted vacuum, and an abundance of storage. You are positioned on a large corner block with a no maintenance landscaped front yard. A remote access double garage with internal access is the best place to store the cars off the street. Out the back you have the best of both worlds where you have an indoor room that is huge and well separated. You have an outdoor area also overlooking the large swimming pool with water feature and solar heating. You have a pet enclosure that has two garden sheds, and the perfect area to have the pets when you are entertaining.


 4 bed
 2 bath
 2 car