46 York Drive, Flagstaff Hill, SA 5159 - House sold - PropertyMate
Sold on 22 August 2017
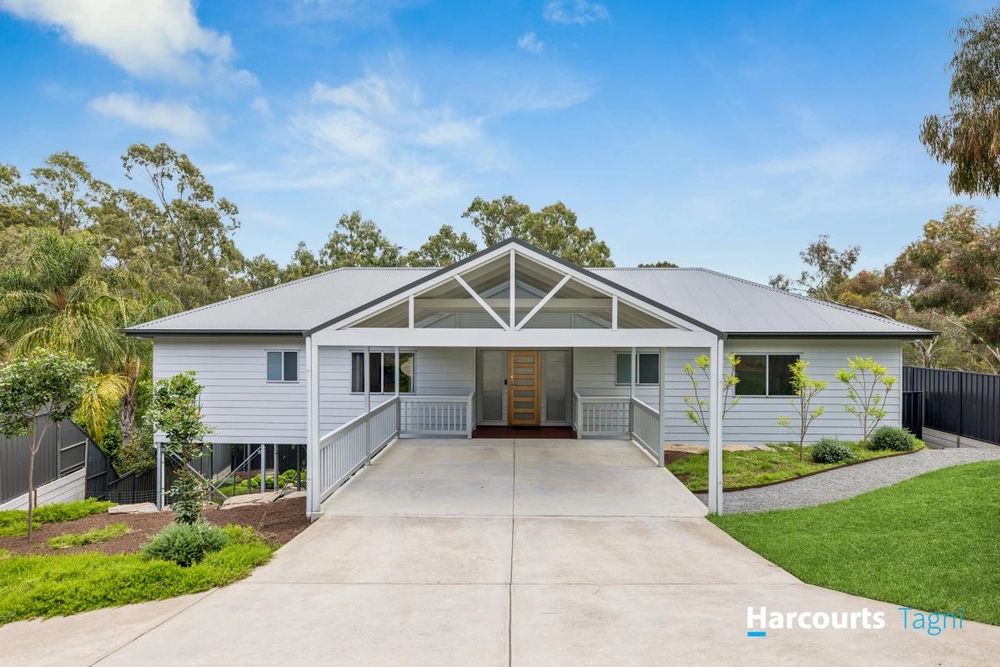
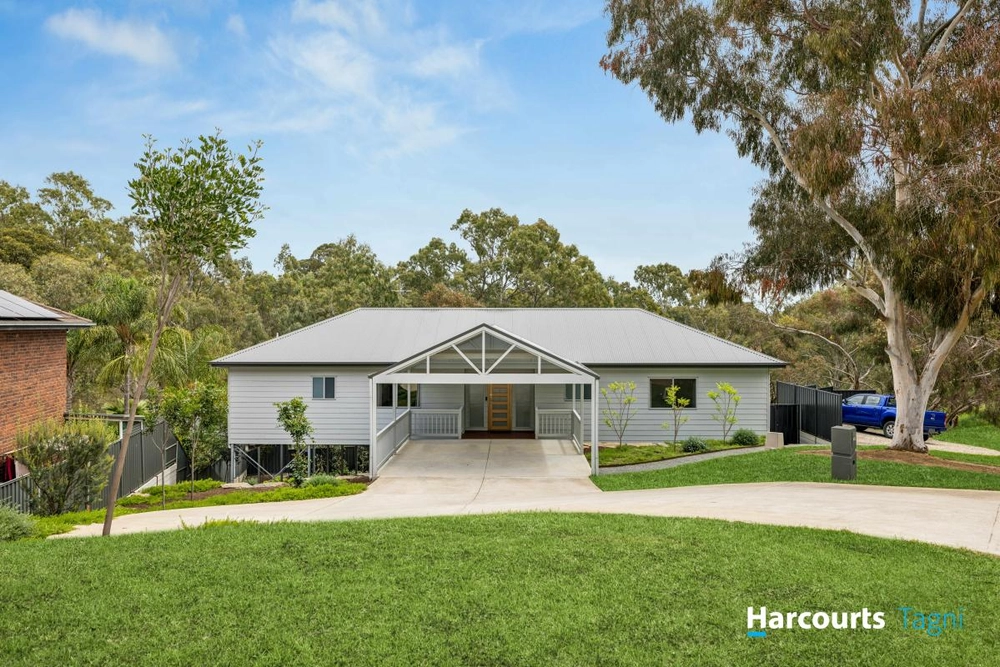
Exceed your expectations in an everyday escape for the family in ‘Flaggy’…
What you think is going to be a humble family home suddenly turns to a rare everyday escape that lives for the large family and utter freedom, inside and out.
As you open the front door of this 1989-built, 4-bedroom home, an ingeniously placed atrium hits you with a joyous, light-filled thud.
Hallmark Homes have done so well to create such a clever floorplan, where that light-grabbing atrium feeds multiple levels and living spaces.
Whether you're watching a move in the lounge, exchanging anecdotes at the dining table or making a cuppa in your very large kitchen, the water feature and ferns of the atrium are always by your side. Beautiful.
As a good floorplan always should, your master bedroom – boasting an ensuite and a wall of built-in storage – is far removed from the kids.
We think you'll particularly like the spa bath that looks out to its own private greenery. Soak it up.
Essentially, the kids get their own wing at the rear of the home; a haven of three bedrooms, another bathroom, and second lounge room. What more could they want?
But really, it's all about meeting in the middle, where cathedral ceilings conjure that feeling of freedom at the home's energetic heart.
And with such a big block, the expansive gardens and paved alfresco pavilion/pergola are expected.
Only this time, they come with a home that exceeds your expectations.
More reasons why we love this home:
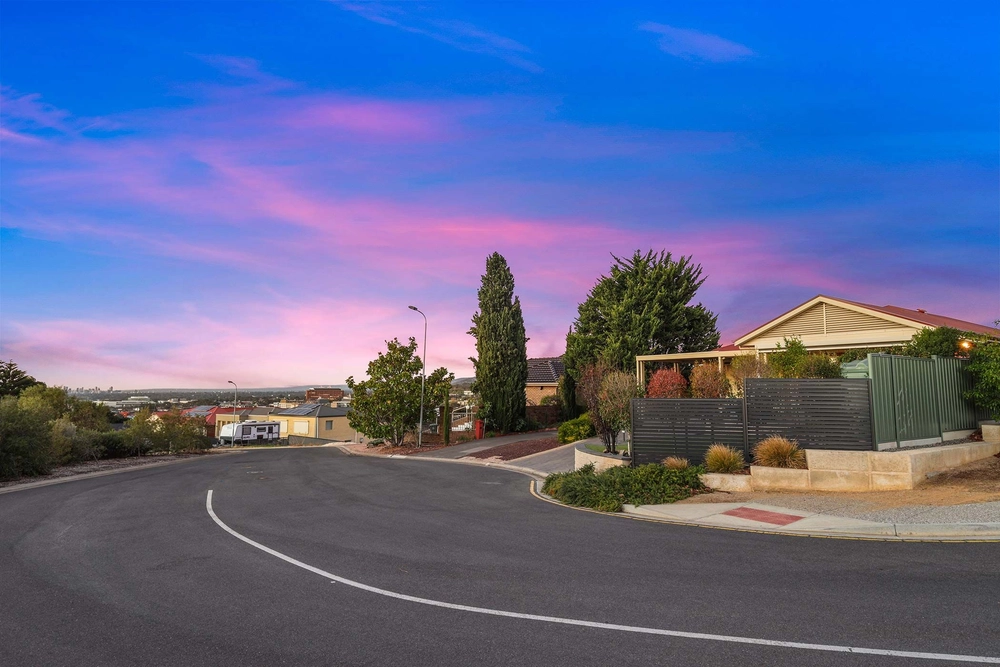
- Perfectly positioned on the high side of a no-through road - Double garage with remote roller door entry - Ducted reverse cycle heating and cooling (two units) - Western red cedar window frames to atrium - Brand new carpets throughout - Breakfast bar, dishwasher, gas cooktop and loads of storage space to large kitchen - Built-in robes to bedrooms 2 and 3 - Beautifully presented gardens - Just moments from Flagstaff Hill Football Club, Kindergarten, tennis courts, shopping options and other amenities - And so many more.
Specifications: CT/ 5095/575 Council/ City of Onkaparinga Zoning/ R Built/ 1989 Land/ 943sqm Council Rates/ $2304.13pa SA Water/ $219.12pq ES Levy/ $330.00pa
The accuracy of this information cannot be guaranteed and all interested parties should seek independent advice. Should this property be scheduled for auction the vendor's statement may be inspected at 208 Main Road, Blackwood, for 3 consecutive business days immediately preceding the auction and at the auction for 30 minutes before it starts.


 4 bed
 2 bath
 2 car