From Penfolds Cellar door to Pembroke's school gate (amongst other notables) - if an executive address could offer more on its short trajectory to town, take it.
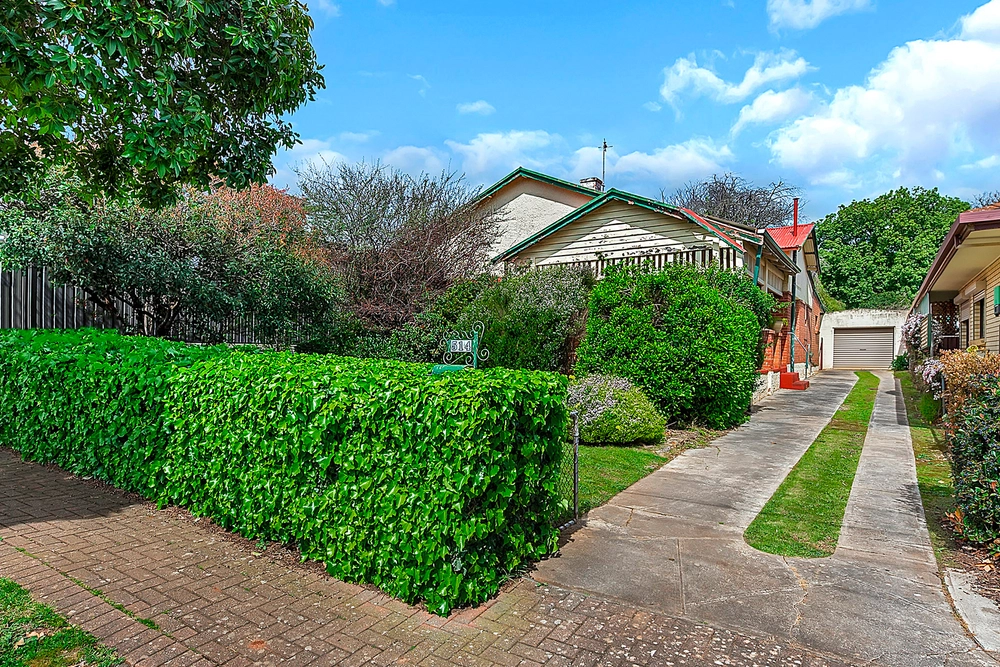
Or try this C2004 four-bedroom, two-bathroom Federation style villa, as fresh as the day it was built, at home in elite surrounds, and secure behind sliding gates, geared for life with a family in tow.
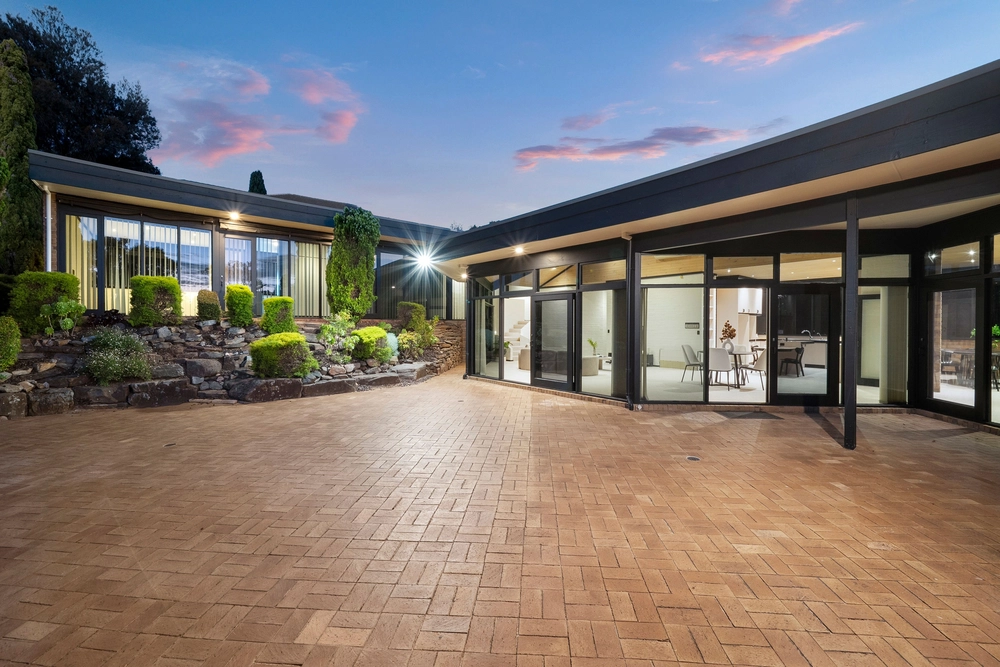
Only today, it adds a towering splurge of swaying palms with a lush courtyard underbelly on some 696sqm for an unexpected, outdoor friend-zone…
A zone primed for entertaining; gas and water plumbed for summers that'll sizzle by the BBQ with an outdoor kitchen, timber screens, ceiling fans, and TV point – sorry, isn't this The Parade?
With a dress code of classic throughout, the bay window living room is spliced with north-facing views and welcomes garden foliage, while the central tiled hallway grants internal garage access and plentiful linen storage en route to the master.
Soft hues, ceiling fan, walk-in robes, an en suite, roller shutter security and plush new carpets – a master that meets discerning demands while setting the trend for all bedrooms.
Bedrooms two and three settle out of sight down a secondary corridor, both with sliding robes, while bedroom four is earmarked as a study (minus robes) off the open plan living zone.
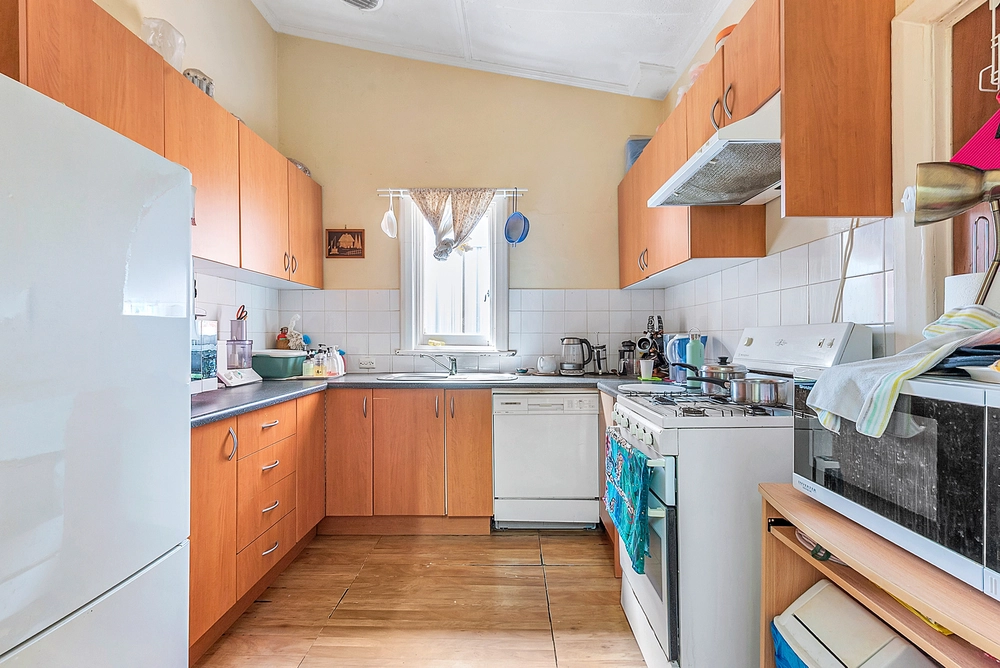
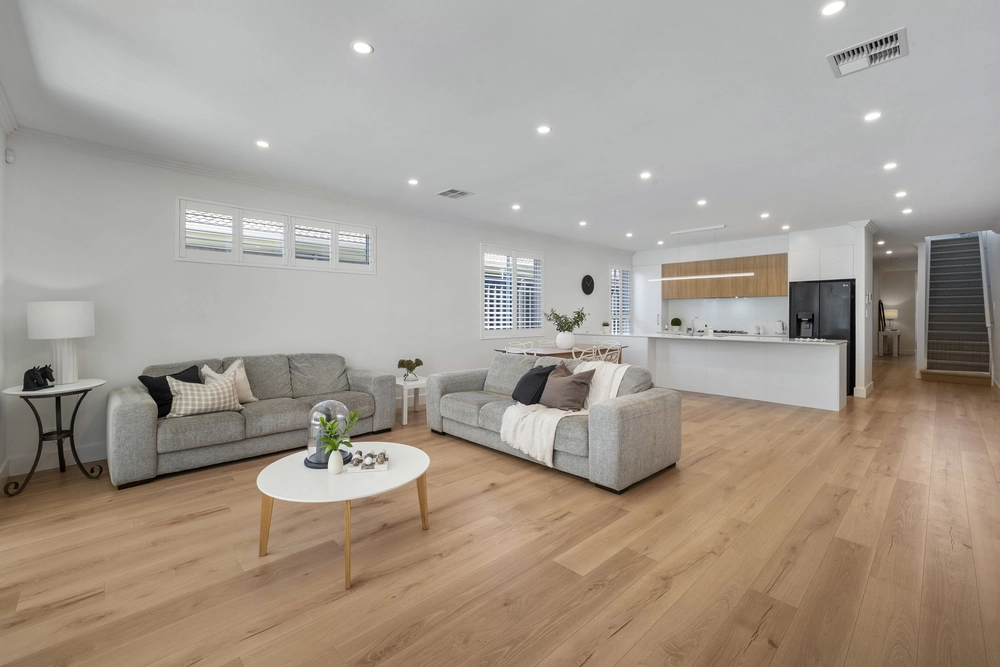
To the timeless kitchen fitted with a wall oven, dishwasher, and breakfast bar up for meal chats, it casts an eye out to the impressive garden, plate-up distance from the casual dining, and within earshot of couch conversations.
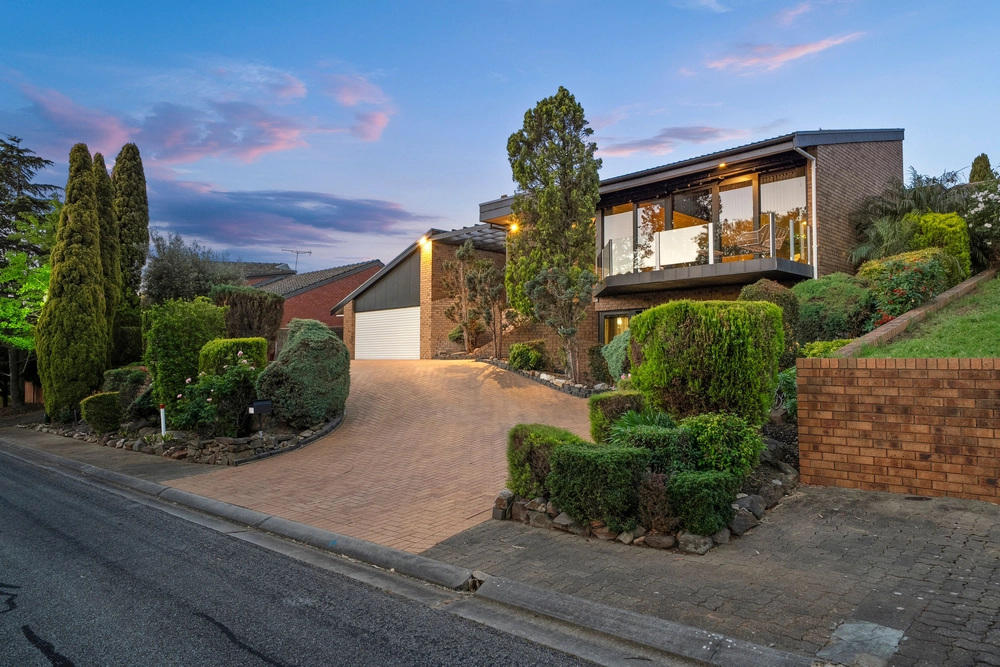
Parking on The Parade is a dream – said no one, ever. Here, it is. Dual, side-by-side garaging behind an auto panel lift door, an extra-long paved driveway, another roller door to a rear detached double garage plus, an off-street parking verge.
In a location of infinite freedom, Norwood Morialta's High School zone, The Parade's dining and entertainment precinct, and bus links as close as the curb.
Have the ultimate home with convenience and more than a dash of status.
You'll love:
- Federation style Queen Anne bay window villa (2004)
- Peaceful palm-fringed rear garden with all-weather alfresco
- Roller shutter security
- Ducted R/C A/C
- Master with WIR & en suite
- Outdoor plumbed gas BBQ kitchen with AV point
- Garaging with internal entry
- Extensive driveway (with verge) for more off-street parking
- Zoned to Norwood Morialta High School
- Bus links out front
- The best of the east in reach…
Specifications:
CT / 5361/868
Council / City of Burnside
Zoning / R'R8
Built / 2004
Land / 696m2 approx
Frontage / 15.24m approx
Council Rates / $1,752.65pa
SA Water / $260.50pq
ES Levy / $418.40pa
All information provided has been obtained from sources we believe to be accurate, however, we cannot guarantee the information is accurate and we accept no liability for any errors or omissions (including but not limited to a property's land size, floor plans and size, building age and condition) Interested parties should make their own enquiries and obtain their own legal advice. Should this property be scheduled for auction, the Vendor's Statement may be inspected at any Harris Real Estate office for 3 consecutive business days immediately preceding the auction and at the auction for 30 minutes before it starts.


 4 bed
 2 bath
 2 car