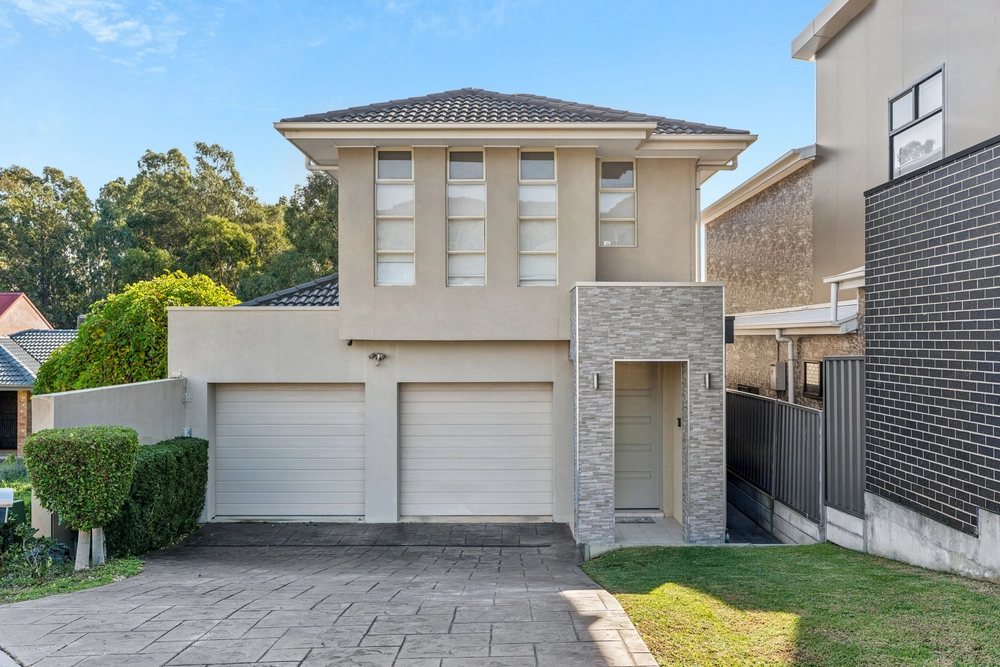
As well-equipped for hosting big outdoor gatherings across its epic 56sqm of covered alfresco space as everyday meals or more intimate soirees within its climate-controlled interior, 46A Burnbank Grove is a warm and welcoming modern 2-storey residence with a family-friendly layout where social activities are contained on one level, with restful sleeping sanctuaries above.
Being a block that gently slopes towards the rear boundary, the accommodations are in fact at street level along with a fan-cooled, glass-enclosed rear balcony that would be a terrific home gym. All up there are 3 bedrooms, 2 with BIRs sharing a 2-way family bathroom, and the larger master with a WIR, elegant ensuite, and alcove window vistas to the rose-filled front garden.
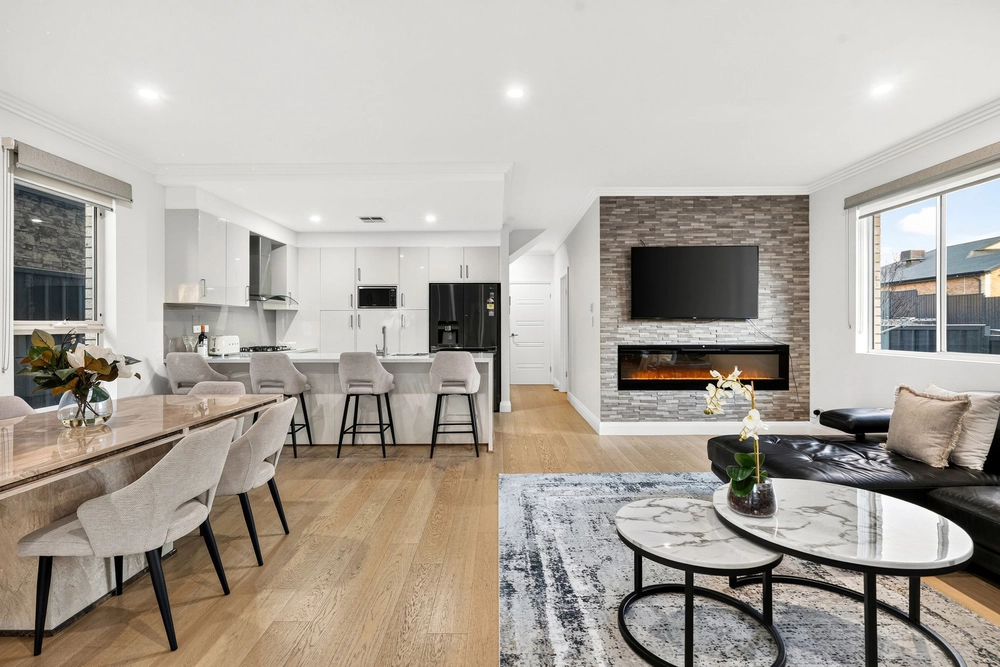
A stunning timber staircase leads down to a huge lounge/games room and a swish kitchen beside a combined family/dining room – with reams of storage, stainless appliances, WIP, and a cellar close by with second fridge. Sliders extend this floor onto the incredible outdoor entertaining hub with stairs to a grassy terraced yard. Sensationally located just a short walk to city-bound buses, local shops, playgrounds and top state and private schooling, this party-ready property is the perfect package.
Features you'll love:
− Family-friendly modern home with carpeted sleeping quarters above light-filled tiled indoor/outdoor living below
− Chic kitchen overlooking combined family/dining area + separate lounge/games room
− Timber-look finishes across curved dining bar and cabinetry, gleaming stainless dishwasher and wall oven, electric cooker and large WIP
− Self-contained powder room between a cellar room and a practical laundry
− 56sqm of covered verandah/paved entertaining area off family room
− Private master with dreamy feature wall, window alcove to front garden, WIR and white themed/black trimmed ensuite
− 2 more good-sized bedrooms, both with handy BIRs
− Generous family bathroom with shower and tub + 2-way access from hall and rear bed
− Glass enclosed balcony, upper tiled with 2 ceiling fans – ideal exercise room
− Ducted AC + ceiling fans in all bedrooms, upper balcony and outdoor entertaining patio
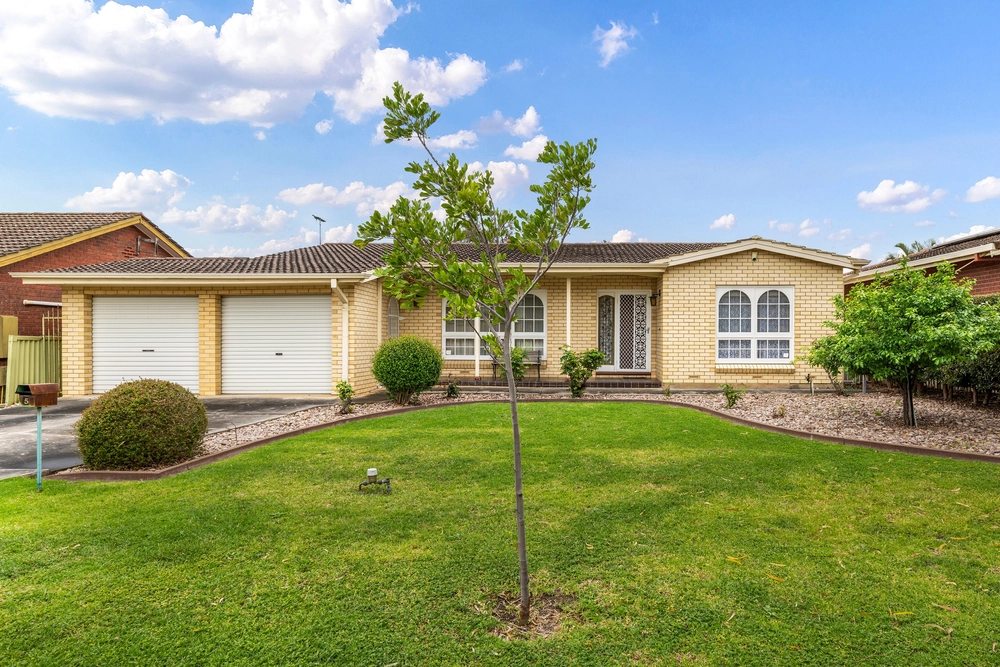
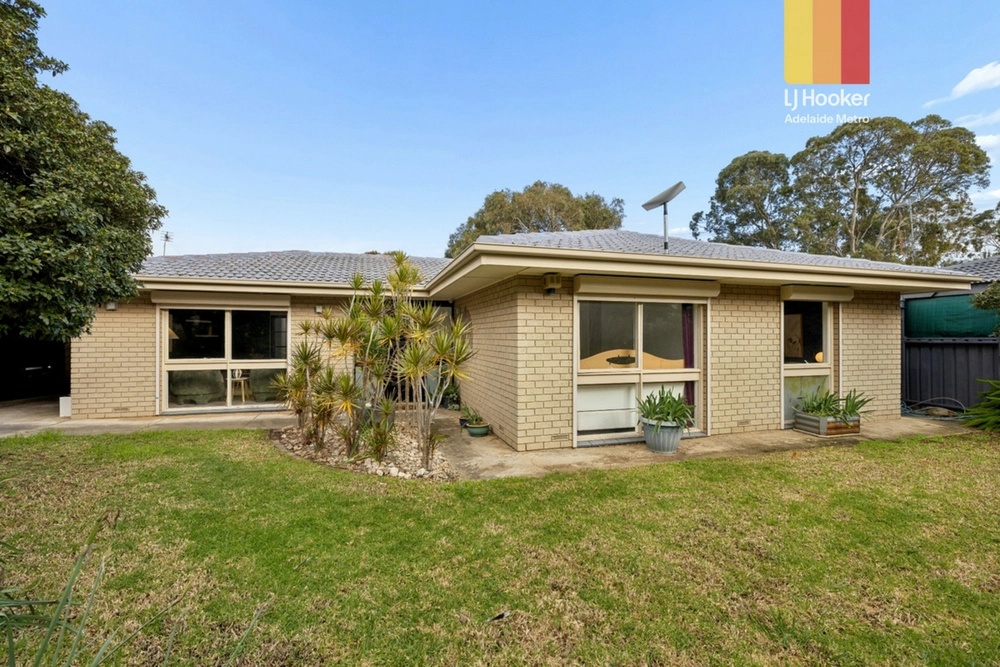
− Paved walkway past roses and lawns to front porch & a grassy split-level backyard with shed
− Solar panels with 3.85KW unit
− Auto entry double garage with more open-air parks on front driveway
Location highlights:
− Around the corner from city-bound buses along Gorge Rd and a local park/playground
− Easy walk to Foodland/speciality stores at Athelstone Shopping Centre, or drive to Newton Central in 6 minutes, 15 to Westfield TTP
− 5-minute walk to Athelstone Primary, 10 by bus to St Ignatius College, 20 to Charles Campbell
− Quick drive to Thorndon Park Reserve or bush hikes through Black Hill Conservation Park
− 20-minutes behind the wheel into town
Specifications:
CT / 5931/110
Council / Campbelltown
Zoning / GN
Built / 2004
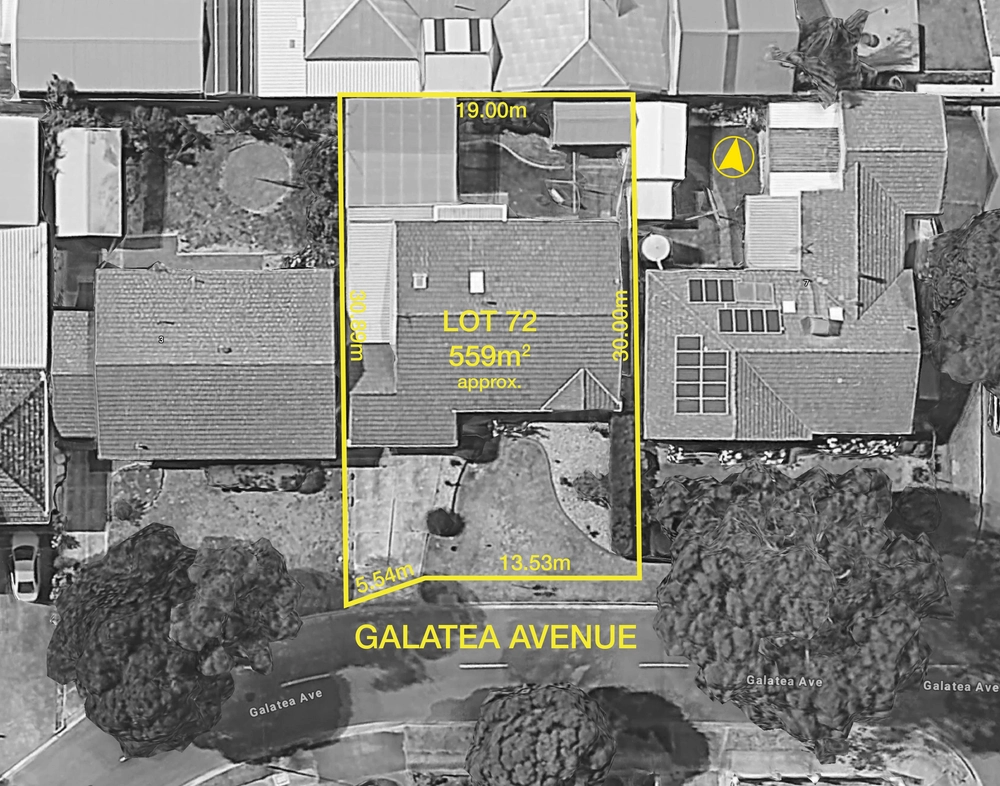
Land / 390m2 (approx)
Frontage / 13.09m
Council Rates / $2045.20pa
Emergency Services Levy / $170.00pa
SA Water / $192.40pq
Estimated rental assessment / $690 to $720 per week / Written rental assessment can be provided upon request
Nearby Schools /Athelstone School, Paradise P.S, Thorndon Park P.S, Charles Campbell College
Disclaimer: All information provided has been obtained from sources we believe to be accurate, however, we cannot guarantee the information is accurate and we accept no liability for any errors or omissions (including but not limited to a property's land size, floor plans and size, building age and condition). Interested parties should make their own enquiries and obtain their own legal and financial advice. Should this property be scheduled for auction, the Vendor's Statement may be inspected at any Harris Real Estate office for 3 consecutive business days immediately preceding the auction and at the auction for 30 minutes before it starts. RLA | 226409


 3 bed
 2 bath
 2 car