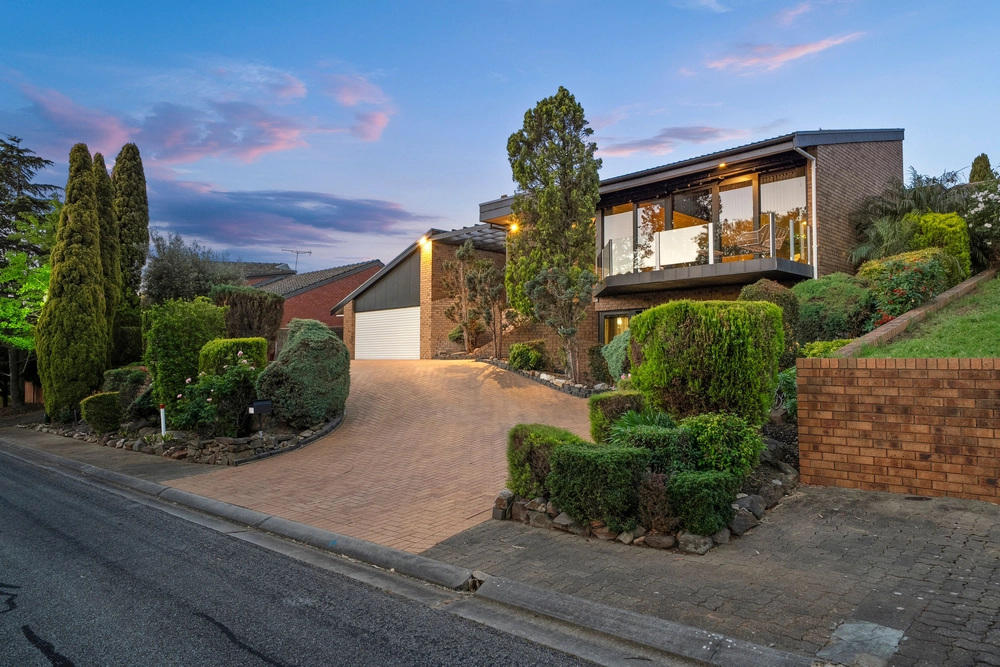
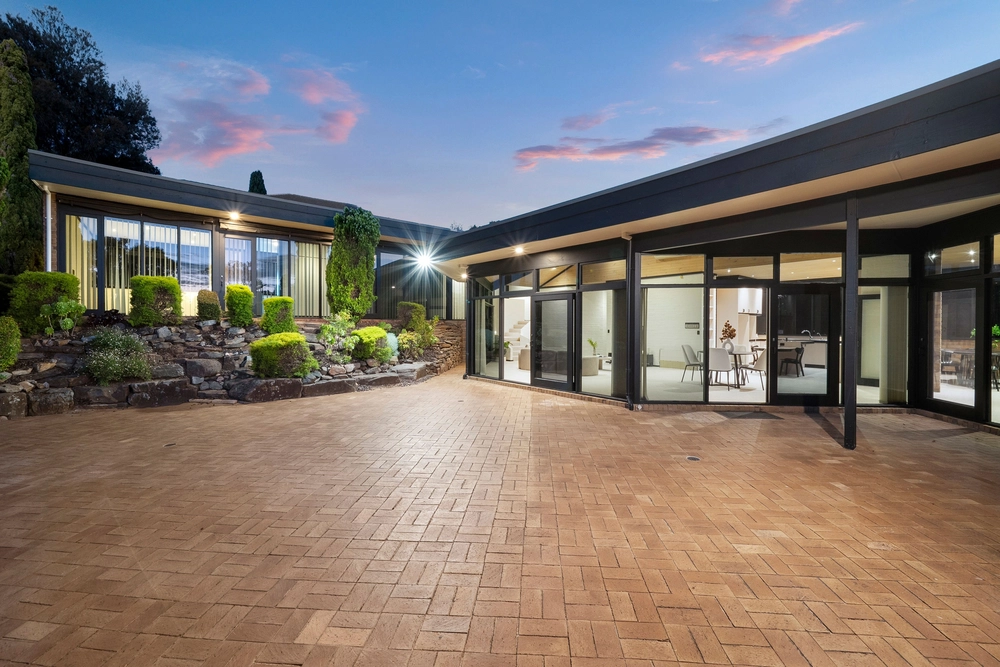
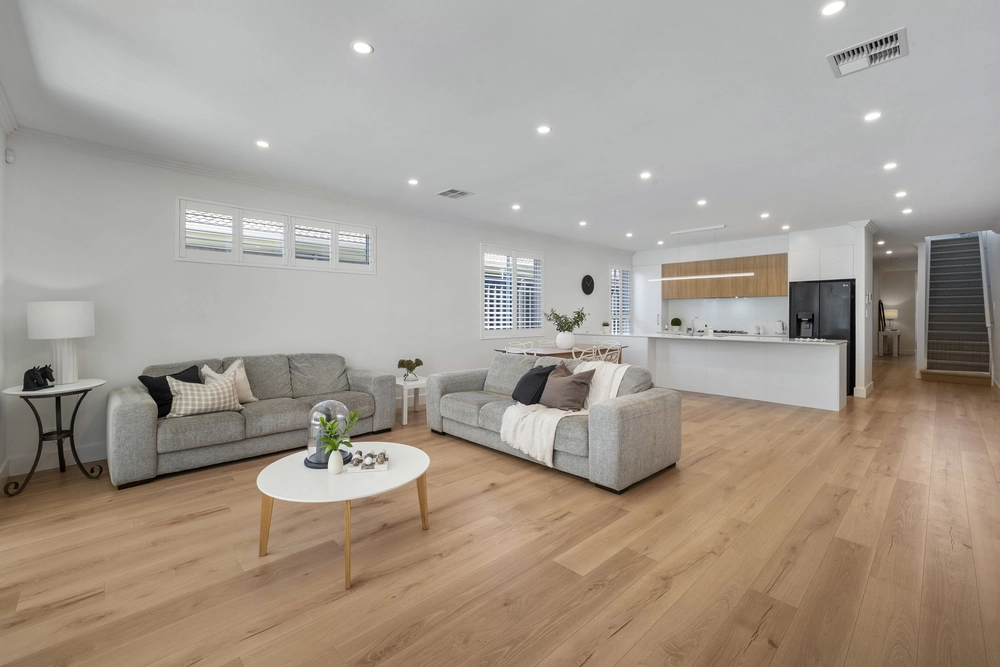
With immaculate contemporary design adorned with only quality materials, this premium Torrens title family home positively exudes extravagance and also allows you to enjoy a life more stylish being located in the affluent inner-eastern suburb of Rosslyn Park.
Upon arrival, marvel at this homes impressive elevated position, striking contemporary facade and astounding entryway complete with custom-made 2.94m by 1.1m Western Red Cedar front door, elegant complementary staircase and breathtaking double-height ceiling void with beautiful statement chandelier. The first on your left, the private master suite boasts a deluxe walk-in robe, modern ensuite with ideal floor-to-ceiling tiles and luxurious double vanity, and large statement window overlooking the green manicured garden.
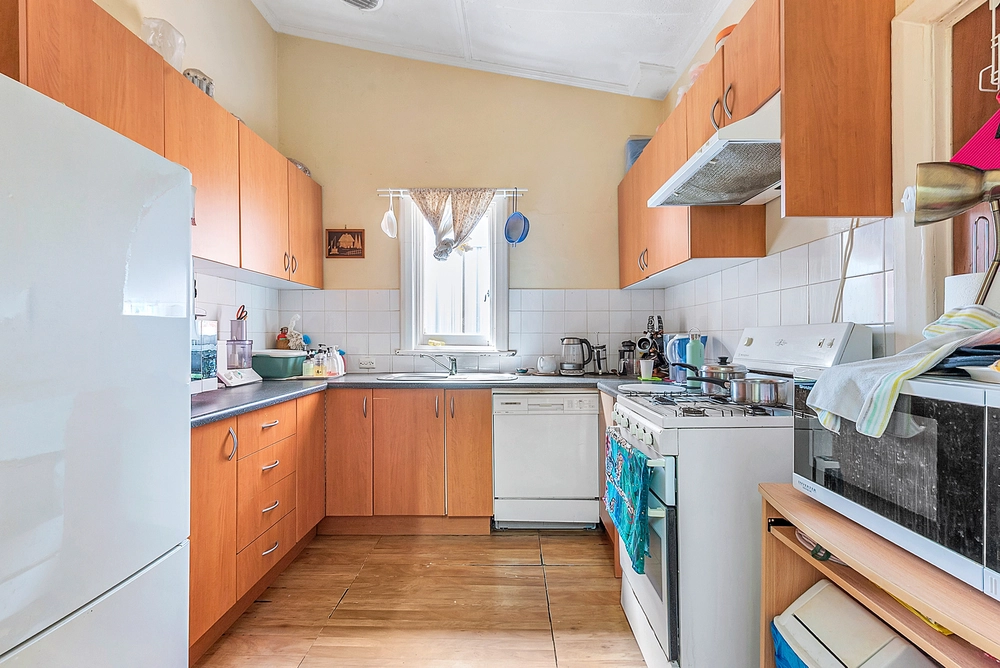
Continuing, find the heart the home; the breathtakingly expansive open plan kitchen, family and dining room. With only the utmost in pristine fixtures and fittings, the elegant 2 Pac kitchen features: chic stone benchtops and decadent island bench, quality Miele appliances: gas cooktop, rangehood, oven and dishwasher, impressive walk-in pantry and luxurious wine fridge.
Expertly designed to incorporate the outside, in, the immaculate low maintenance outdoor area boasts a sensational timber-decked alfresco and entertaining space complete with BBQ area and gas point, remote-controlled blinds, ceiling fans, strip heaters and built-in ceiling speakers for enhancing the mood. Expensive garden landscaping features around the perimeter of the property, and, additionally outside find an environmentally friendly rainwater tank and solar panels.
Ideal north-facing corner allotment
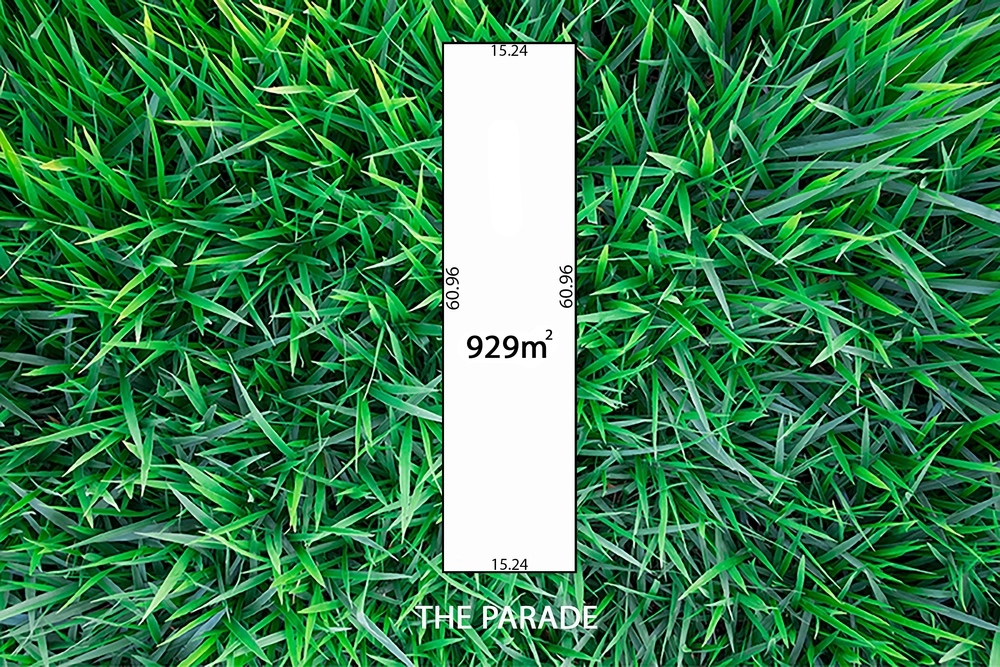
Land size: 435sqm
Building size: 280sqm
Bonus second living area upstairs, bedrooms 2, 3 and 4 with BIR, instantaneous Rinnai hot water system, bathrooms with GROHE tapware and Villeroy & Boch vanities, separate hidden laundry
Exposed aggregate concrete driveway and crossover, remote controlled gate and garage door
3m ceilings downstairs, 2.7m ceilings upstairs, ducted r/c a/c throughout
No shortage of attention to detail: square set ceilings throughout, frameless glass and stainless-steel handrail to stairs, commercial grade sliding windows and doors
Close to prestigious Norwood and Burnside amenities, The Parade shopping and dining precinct, Magill Penfolds Estate and Burnside Village shopping
School zoning: Norwood Morialta High School and Burnside Primary School. Close to popular private schools: Pembroke School and St. Peters Girls school
RLA 285309


 4 bed
 2 bath
 2 car