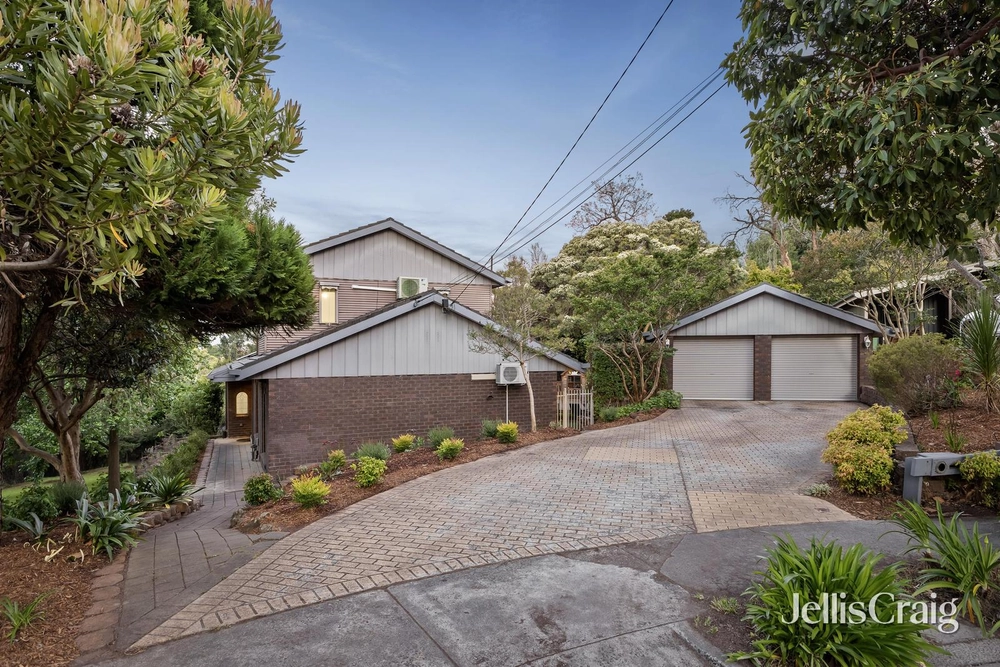
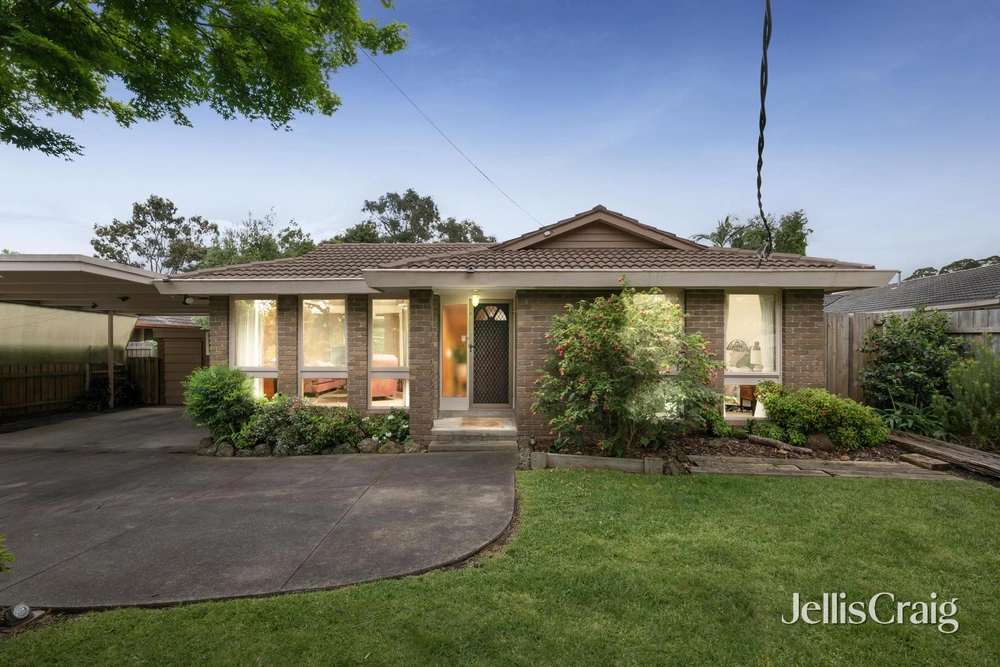
Backing directly onto leafy Kimberley Drive Reserve with private gated access, this expansive brick residence is thoughtfully laid out across three zoned levels, creating an exceptional floorplan for harmonious family living.
Positioned within easy walking distance of Chirnside Park Primary School, Chirnside Park Shopping Centre, busses and Reading Cinemas, the home is also moments from Oxley Christian College, Chirnside Park Country Club, Lilydale Lake and Lilydale Station.
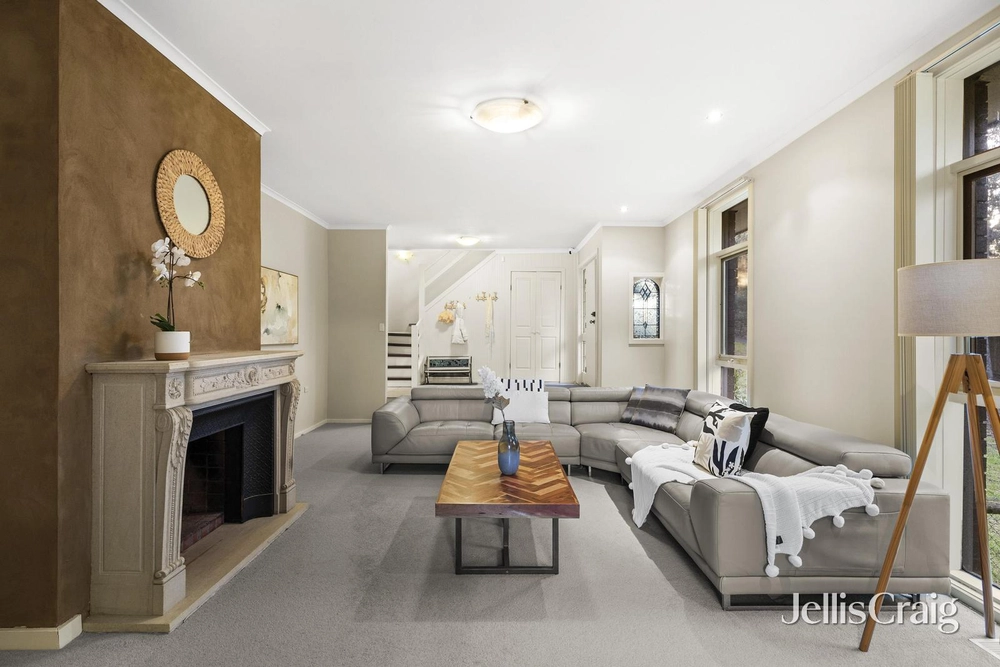
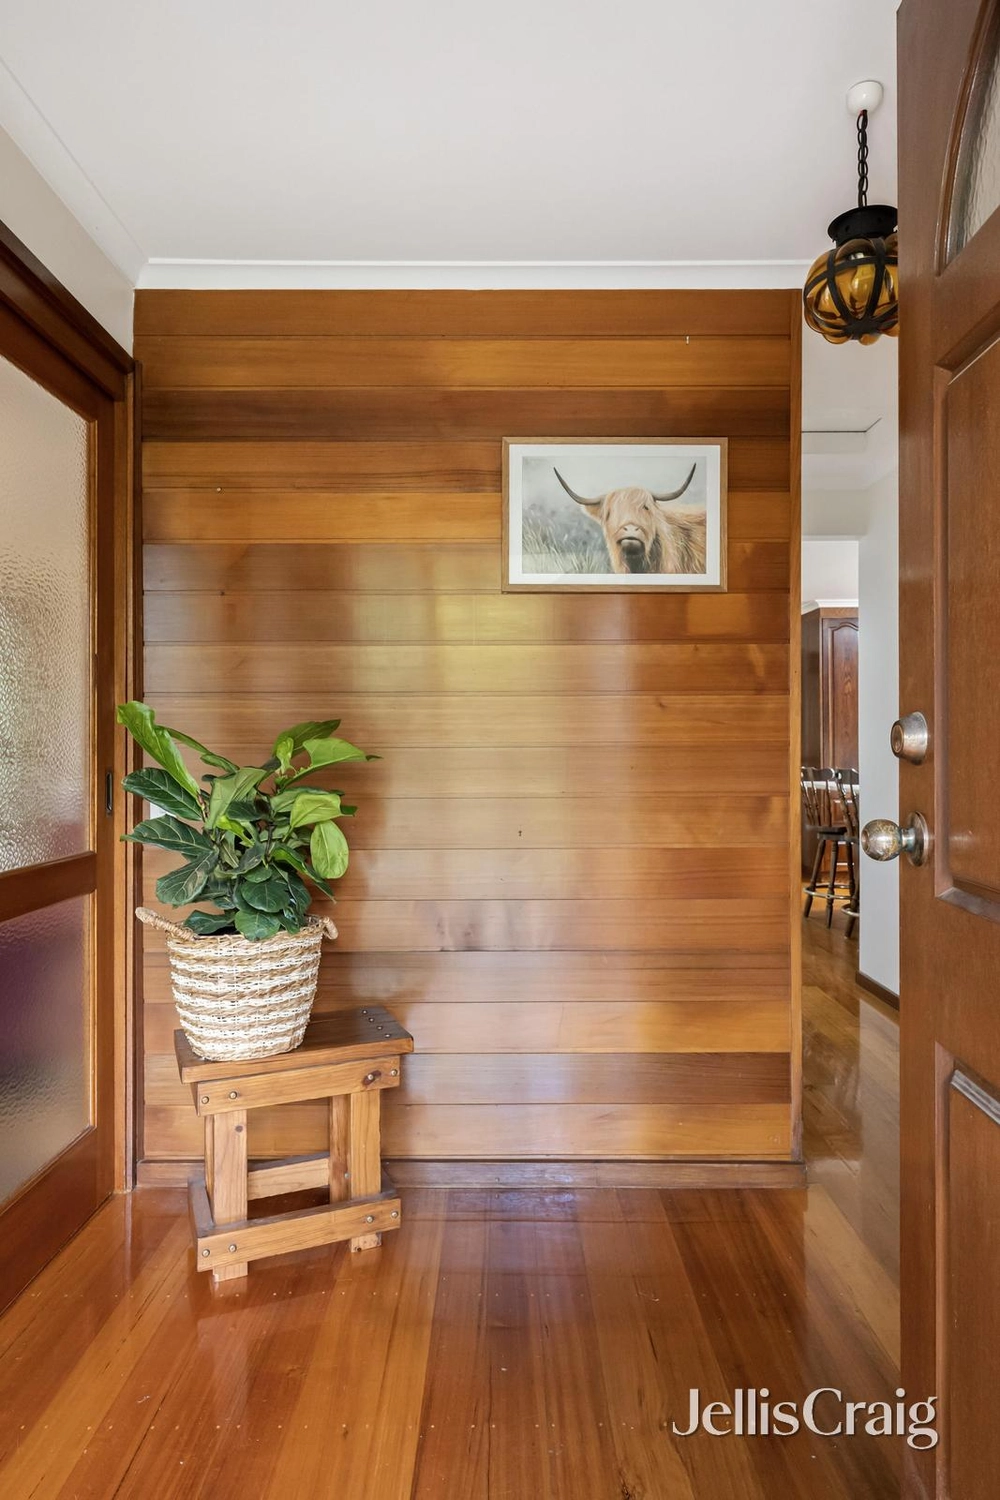
Boasting soaring exposed beam pitched ceilings throughout, the home features an inviting formal living room with Coonara wood heater at the entry. Recessed on the lower level, a separate family room leads to an expansive rumpus area with a second wood burning heater, offering ample space for relaxed daily living.
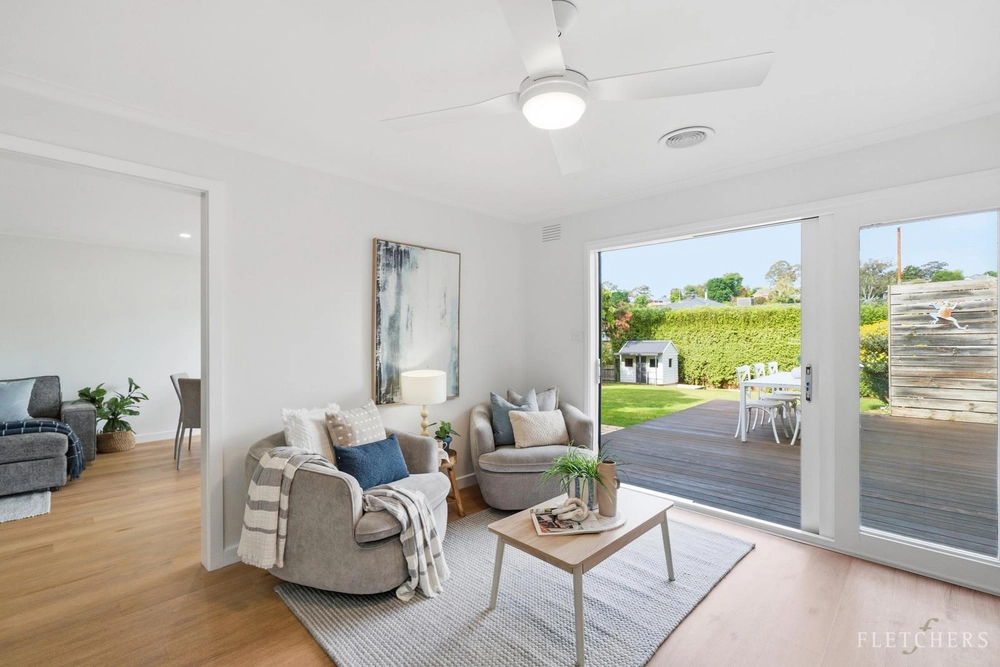
The ground floor flows directly out to a spacious backyard with a solar heated swimming pool, a sundrenched terrace, a family-friendly lawn and low maintenance established gardens.
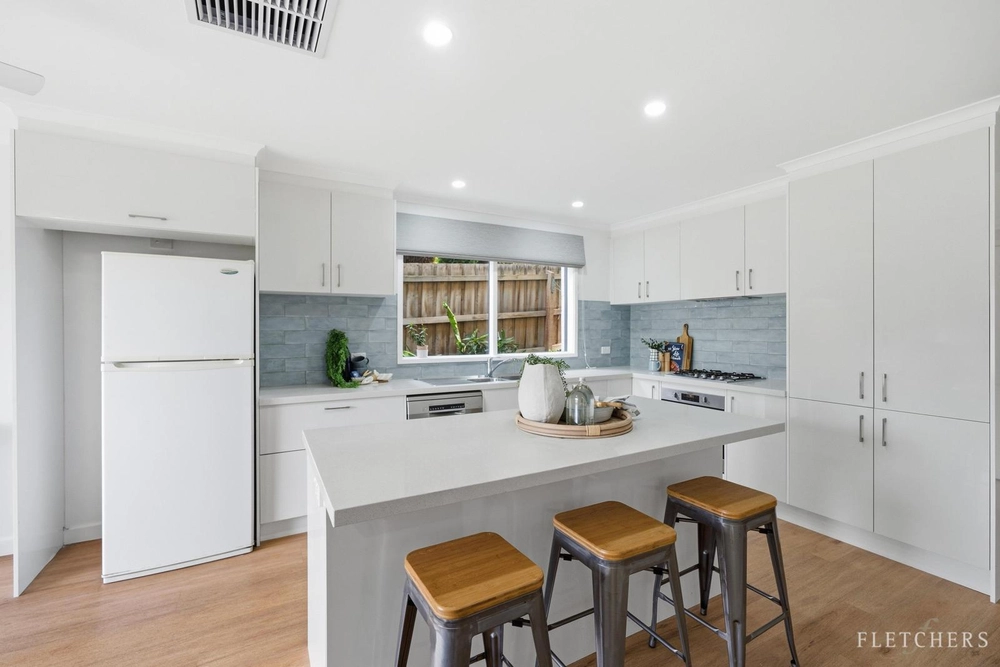
A generous dining area is set alongside a modern kitchen offering sleek stone benchtops, abundant soft-close drawer storage, a concealed appliance cabinet, a matte black Franke double sink, a stainless steel dishwasher, and a stainless steel 900mm freestanding electric oven with gas cooktop.
Zoned within the upper level, four bedrooms are each equipped with built-in wardrobes and ceiling fans, with the master offering extensive wardrobe space, a private balcony with elevated treetop views, and a stylish contemporary ensuite with a double vanity and frameless glass waterfall shower. An additional contemporary central bathroom features a frameless glass waterfall shower, a double vanity, a separate bathtub, and a separate W/C.
The home also offers a third full bathroom, a large home office, and a laundry with direct outdoor access.
Featuring ducted refrigerated air conditioning and heating, additional heaters and split system, solar panels, external shade blinds, excellent inbuilt storage and a large lock-up garden shed, the home also includes a double lock-up garage with rear vehicle access, plus ample additional off-street parking with space for a boat, caravan or trailer.


 4 bed
 3 bath
 4 car