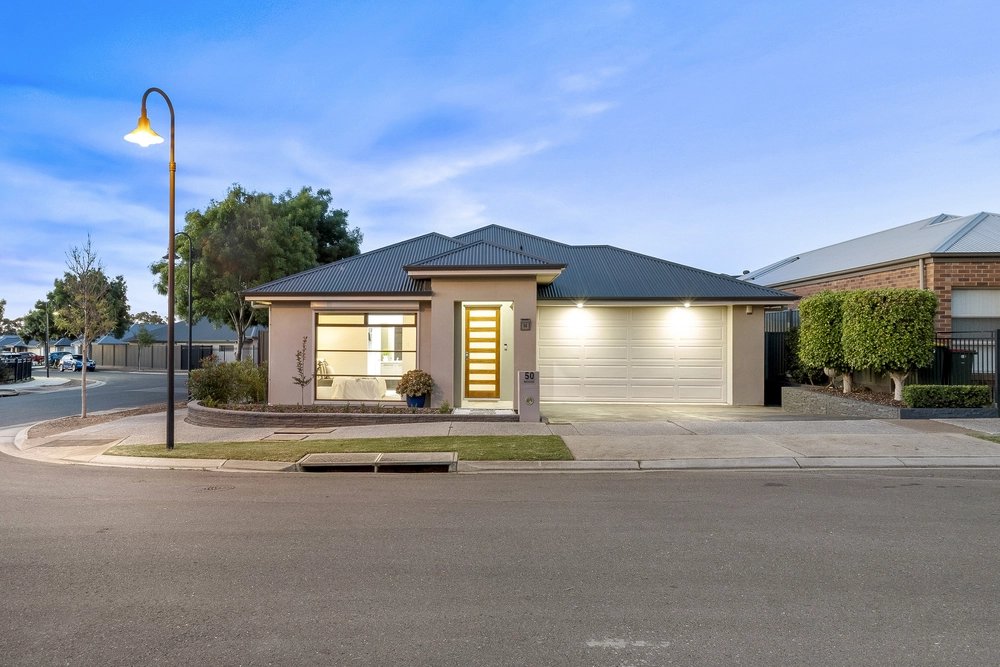
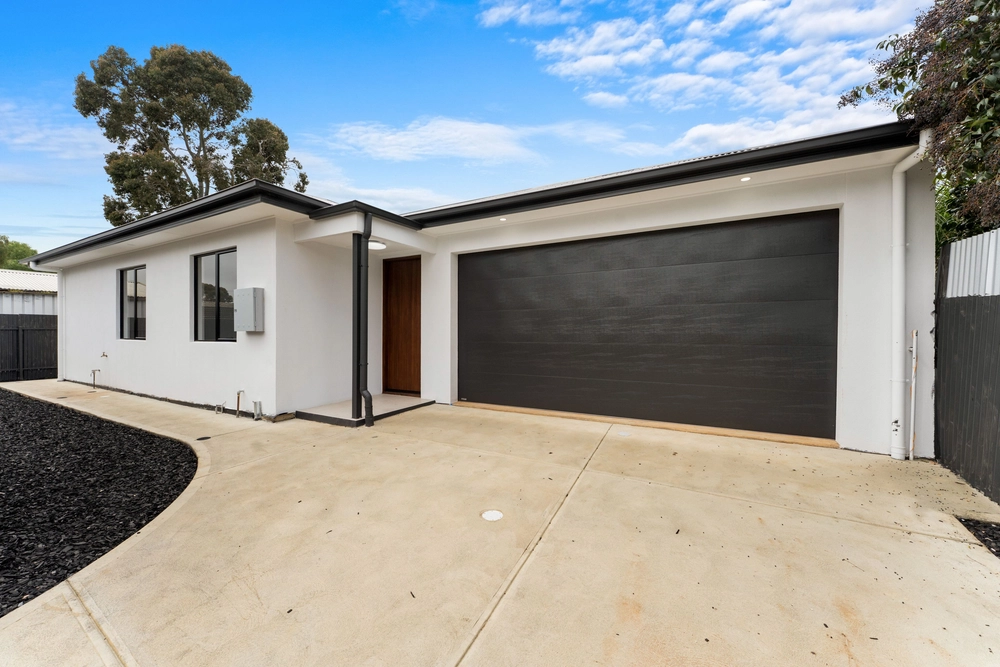
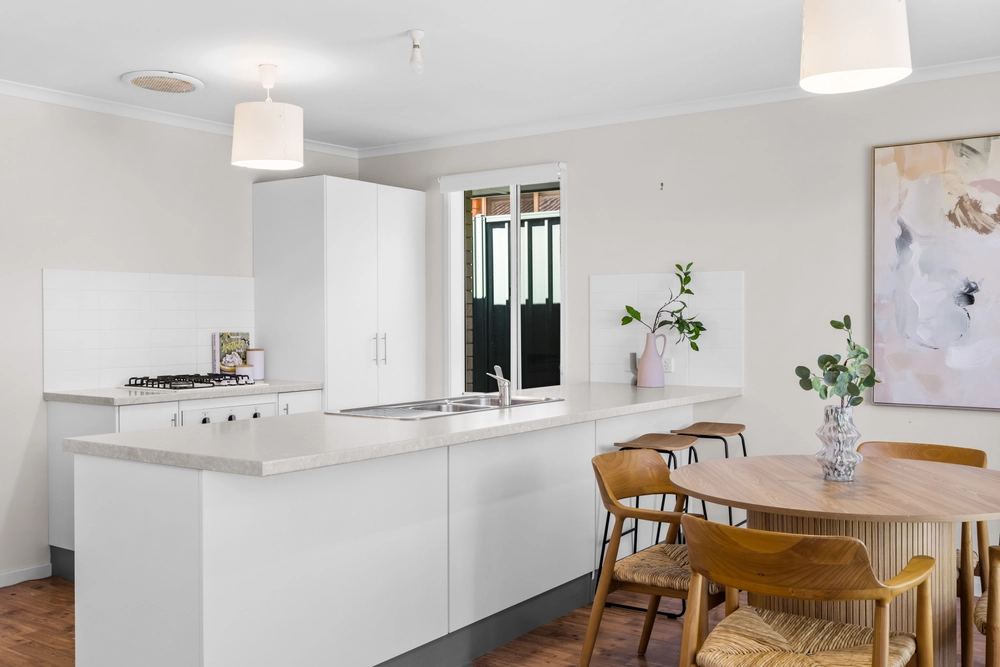
This home captures the essence of a relaxed lifestyle by offering the perfect mix of contemporary comfort and low-maintenance charm, presenting an alluring opportunity in the lovely suburb of Blakeview for the right investor, developer or lucky family to secure.
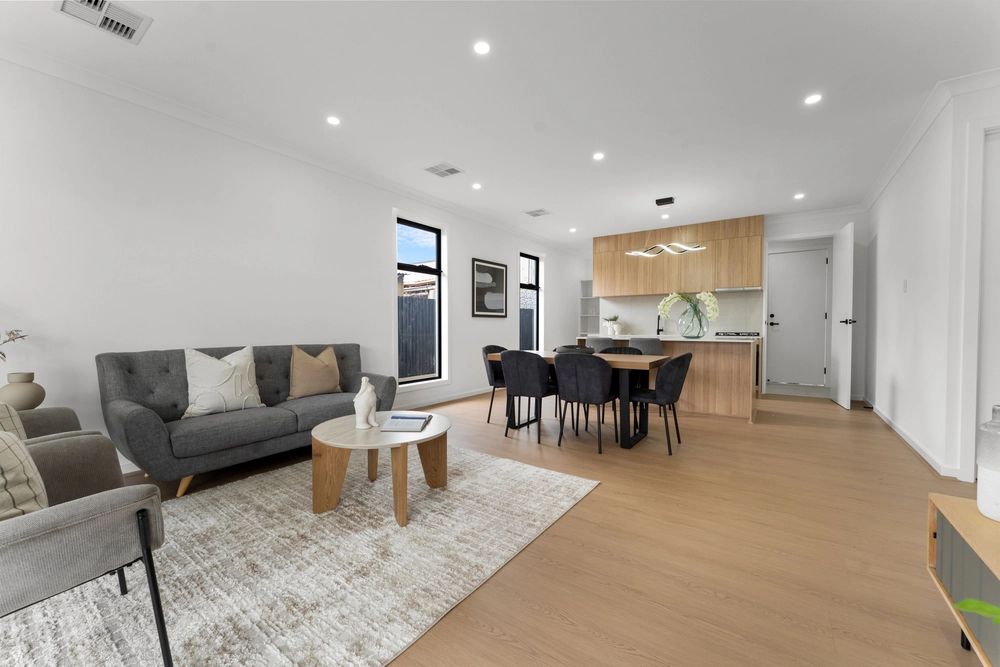
Be quick to acquire this single-level property with an intelligently designed floor plan offering a bright open-concept living zone and a large alfresco oasis promising plenty of space to unwind after a long day or entertain friends. 2.7 metre high ceilings soar overhead while a newly installed(2022) Fujitsu five-zone ducted reverse cycle AC guarantees exceptional comfort all year long. For added peace of mind, reliable security features are in place comprising an alarm system and security cameras.
There is a total of three bedrooms that spill across this free-flowing vertical floor plan including the master suite nestled separately off the foyer with a his-and-hers walk-in robe that opens to a hideaway three-piece bathroom. Tucked on the other side of the home are two minor bedrooms with built-in robes, perfectly positioned near the main bathroom which included a spa bath. All bedrooms feature plush carpet floors and ceiling fans.
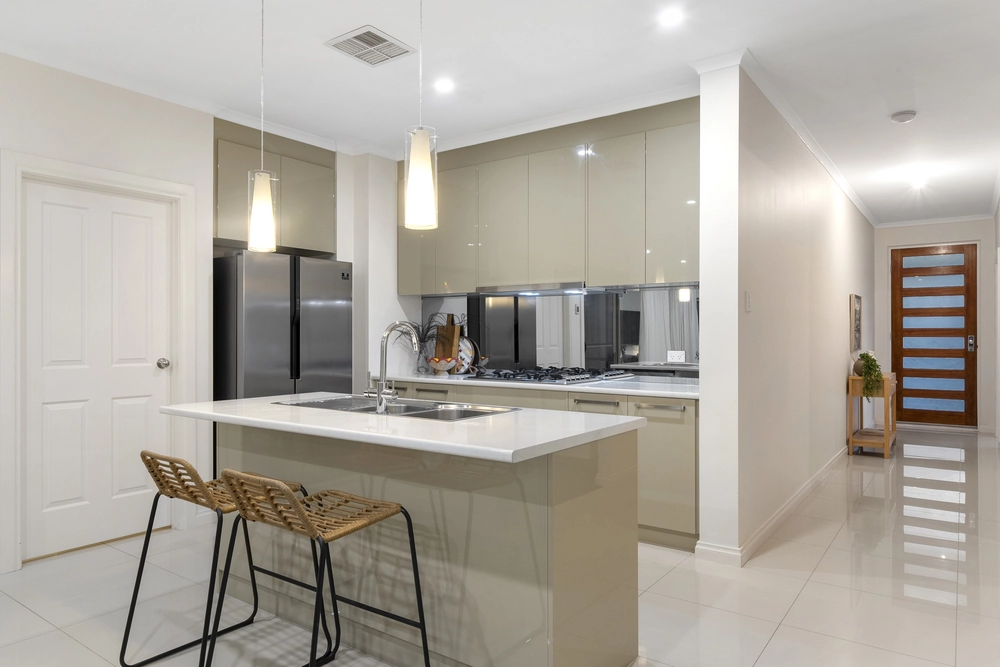
Timber-looking tile floors encompass the open-concept living area that combines the living, dining and kitchen spaces. Your inner chef will absolutely love the beautiful kitchen with glinting stone countertops, ample 2PAC cabinet storage, a centre island bench, a suite of Technika appliances, pyrolytic oven, gas cooking and a dishwasher.
Inside, you'll also enjoy your very own theatre that can double as a study, plus a laundry with linen storage and direct outdoor access. Immediately to the rear, you'll discover the large entertainer's terrace with cafe blinds and mounted TV, creating the perfect space to arrange BBQ get-togethers and create awesome memories with friends and loved ones.
More features that will captivate your attention include:
- Secure two-car garage with internal access and drive-through access to the rear
- Driveway parking
- 6.3kW solar system with a Fronius inverter
- Large pitched roof verandah for all-year entertaining
- Grassed backyard for kids and pets to enjoy
- Shed for the household gardener to store their tools
- Fully fenced for privacy
- Within walking distance of parks and Blakes Crossing Shopping Centre
Specifications:
CT / 6081/424
Council / City of Playford
Zoning / MPN/EAC
Built / 2012
Land / 420m2
Frontage / 14m
Council Rates / $pa
Estimated rental assessment / $440 - $490 per week (written rental assessment can be provided upon request)
Nearby Schools / Blakeview P.S, Blakes Crossing Christian College, Playford P.S, Trinity College EL-10, Craigmore H.S, Hope Christian College
Disclaimer: All information provided has been obtained from sources we believe to be accurate, however, we cannot guarantee the information is accurate and we accept no liability for any errors or omissions (including but not limited to a property's land size, floor plans and size, building age and condition). Interested parties should make their own enquiries and obtain their own legal and financial advice. Should this property be scheduled for auction, the Vendor's Statement may be inspected at any Harris Real Estate office for 3 consecutive business days immediately preceding the auction and at the auction for 30 minutes before it starts. RLA | 226409


 3 bed
 2 bath
 2 car