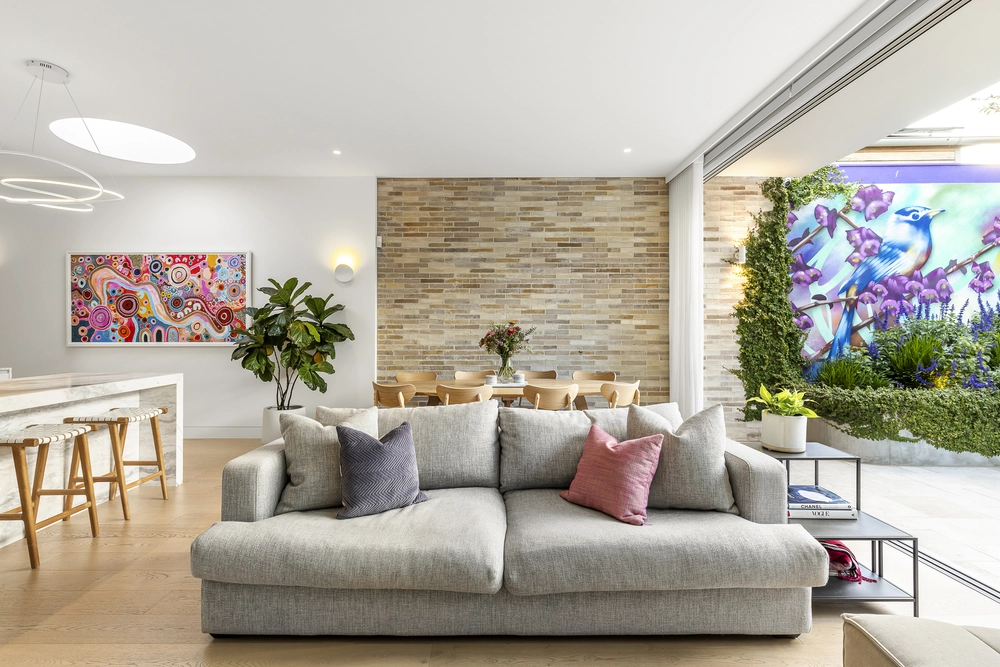
Very few homes combine so many exceptional real estate elements as this unforgettable freestanding Victorian in the exclusive Hawthorn West precinct. A brilliant collaboration between luxury experts Zeno Entity Architecture and celebrity builders Building Under Construction, has transformed its classical elegance into a breathtaking low-maintenance luxury home with coveted north-facing rear,
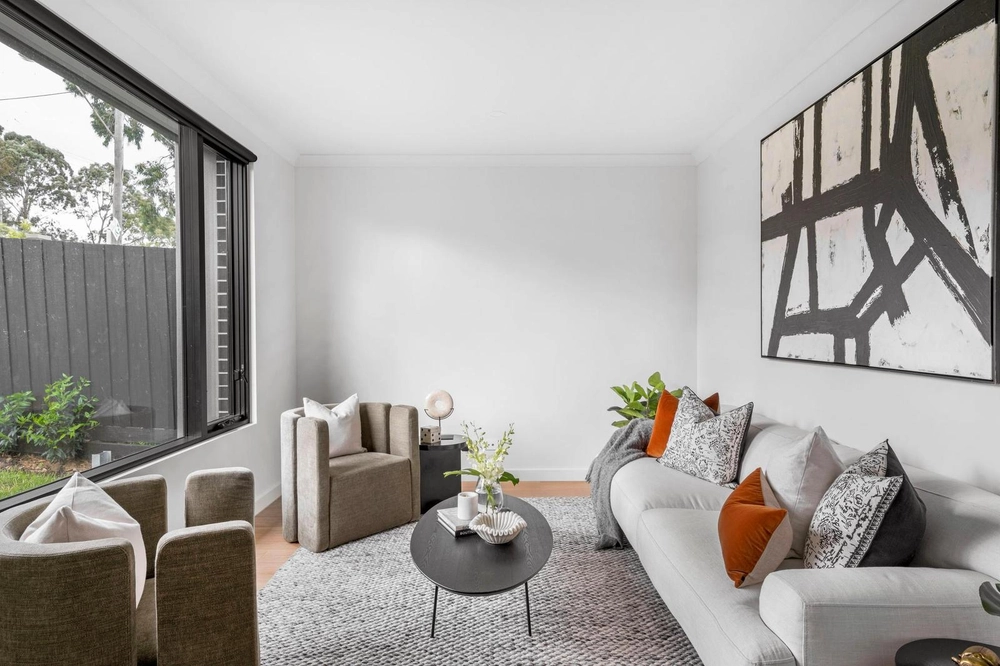
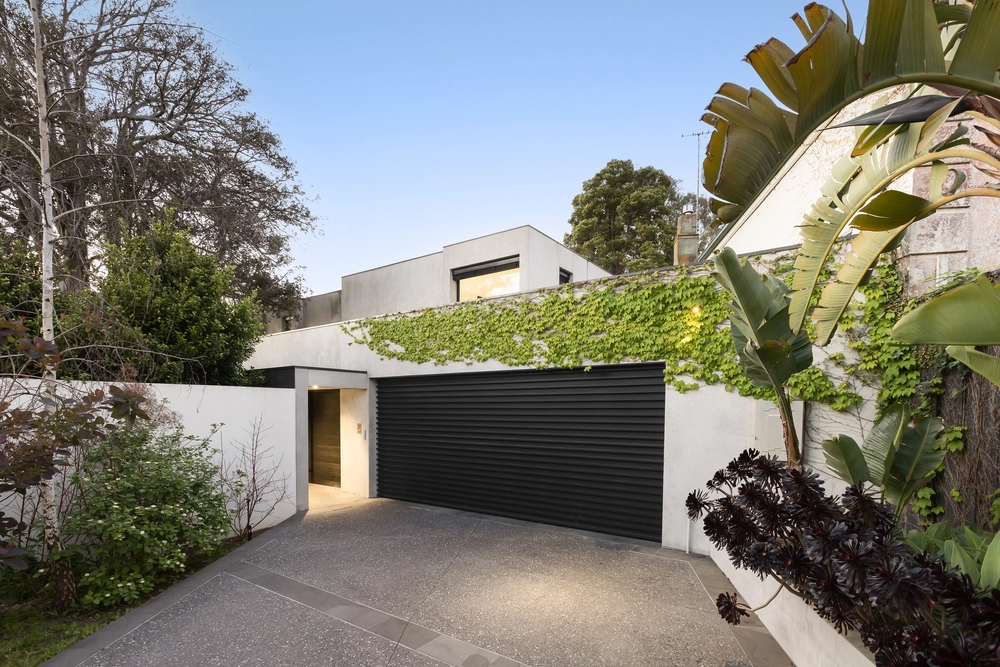
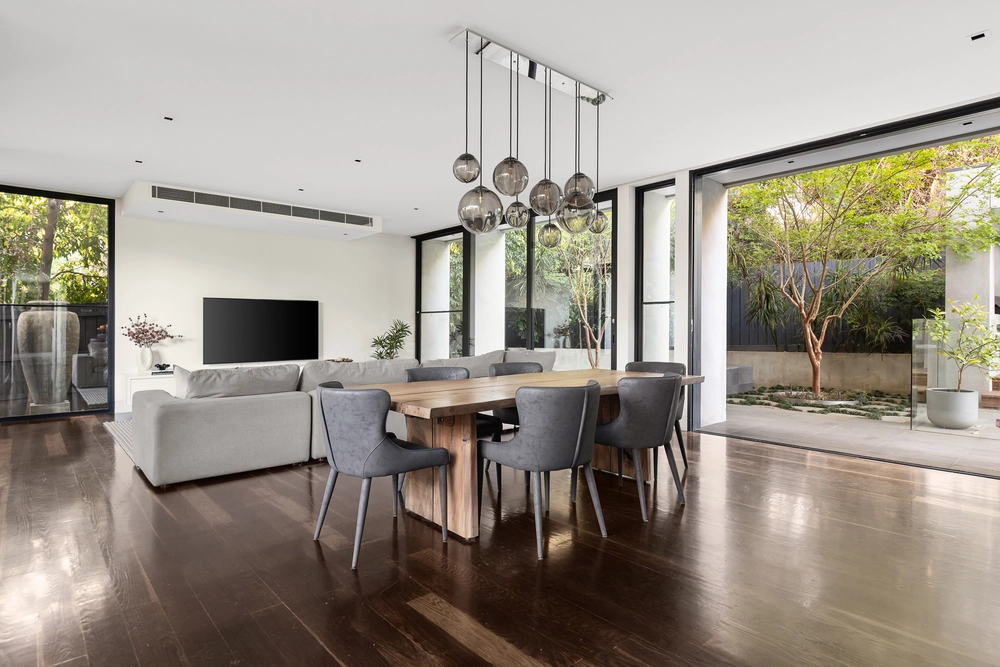
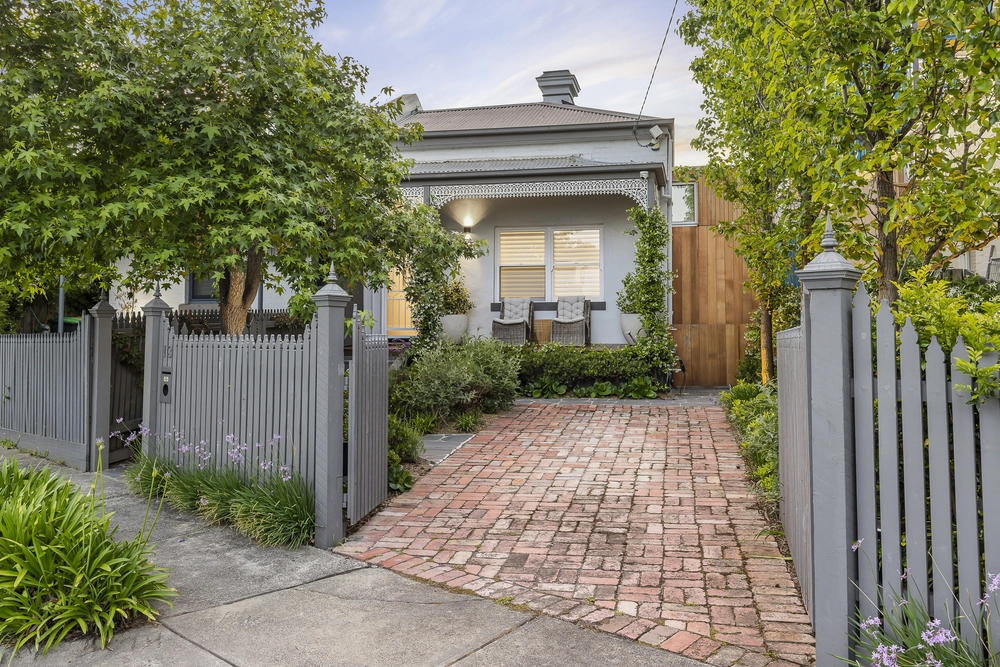
Beyond its classic picket fence and ironwork veranda, luxe modern interiors are inspired by the relaxed mood of the Mediterranean with lofty ceilings, expansive glazing and an effortless indoor/outdoor flow to the pool and direct access to park land beautifully elevated by the quiet luxury of curved walls, feature Venetian plaster, honed natural stone benchtops and a range of carefully considered premium finishes. A line of circular skylights directs the eye beyond a featured curved foyer to light-filled, north-facing living areas with a pebble gas fireplace finished in Venetian plaster as its focal point. Walls of floor-to-ceiling glazing provide a seamless transition to irresistible alfresco entertaining areas that feature a built-in BBQ kitchen, fully tiled night-lit pool and the double garage cleverly designed with bifold doors that allow it to double as an additional entertaining domain unfolding to the park. A magnificent open plan kitchen dressed in sealed Lorde White marble with Venetian plaster detail has been expertly designed for easy entertaining with elite Miele appliances that include an induction cooktop and Miele wall ovens, integrated fridge/freezer, extensive drawer storage, a seamless butler’s pantry and statement island/dining. At the front, a home office easily adapted as a fourth bedroom complements three bedrooms including the uncompromising ground floor main bedroom with its own private terrace, seemingly endless built-in robes with extensive storage and a spacious elegant ensuite with freestanding bath, double vanity and excellent storage. Upstairs, two additional bedrooms with built-in robes surround a central bathroom and clever retreat.
An exhaustive list of additional highlights includes ground floor powder room with shower, fully appointed laundry with storage, huge fully sealed attic/roofline storage, LED-lit wine cellar with wall-mounted racking, fully tiled feature night-lit pool with solar heating and outdoor shower, zoned ducted reverse cycle heating/air conditioning throughout with linear slot diffusers, under tile heating, 6-star energy rated with commercial double glazed windows, electric blinds, engineered Oak floors, custom joinery, architectural lighting, fully landscaped with auto garden irrigation, keyless entry, alarm and CCTV security, double lock up garage with wall to wall built-in joinery/storage.
Set in picture-perfect period surroundings just a short stroll from the Yarra, its walking/bike paths and landmark St James Park, enjoy one of Melbourne’s most coveted lifestyles where you can walk around the corner to renowned Braton café, trams, trains, Hawthorn West Village shops, wine bars and cafes, prized Hawthorn West Primary and Melbourne Girls College with minutes to Victoria Gardens Shopping Centre, Kew Junction, Glenferrie Road, Richmond shopping and dining, the MCG, CBD and elite private schools. A one-of-a-kind home indeed.


 4 bed
 3 bath
 2 car