47 Kingate Boulevard, Blakeview, SA 5114 - House sold - PropertyMate
Sold on 25 June 2020
Spectacular Family Residence Entertainers Dream
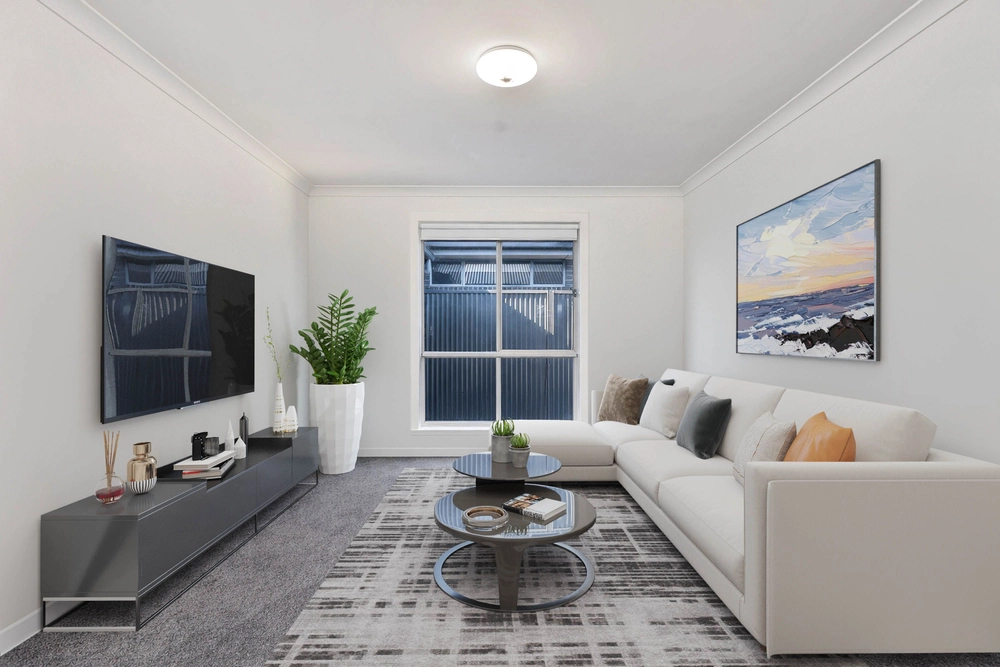
Matt Sergeant and Amanda Luu are thrilled to present this stunning family home to the market. Set to impress and provide a lifestyle of luxury and comfort. The home has a versatile floorplan with a balance of private, open plan and outdoor living spaces to entertain any time of year.
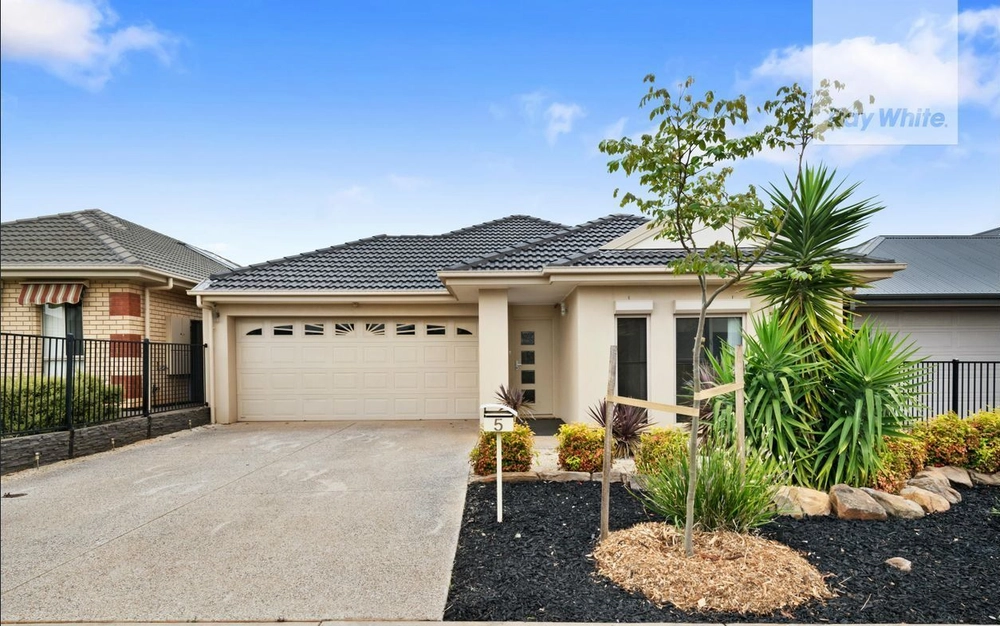
Set on a generous corner allotment with side access, the home offers attractive street appeal with an inviting low maintenance, landscaped garden to greet your guests when they arrive. Upon entry, the quality of this 2013 built home is evident and will have you feeling right at home. To the right is the formal lounge with double door entrance, a larger family could utilise this space as a 4th bedroom.
Walk through to the heart of the home, where the grand open plan living will excite you. The kitchen is a chefs delight to cook all the family favourites with quality cabinetry and large island with breakfast bar, glass splashback, freestanding dual fuel stove, rangehood and dishwasher plus a large butler's style walk-in pantry to complete the package. All while staying connected with conversations or simply watching over the kids in the open Dining and Family area which also opens up to the outdoor entertaining area.
Sleep the whole family peacefully across 3 generous bedrooms, starting with the Master retreat, boasting a luxurious ensuite with double sinks and a large walk-in robe. Bedrooms 2 and 3 are concealed by a hallway offering built-in robes for storage. A unique and stylish bathroom is located adjacent the bedrooms for convenience as well as a generous sized laundry that will satisfy a large family, full of storage and bench space for added functionality. The home also offers a study/home office space, perfect for the kids' homework or a quiet space to take care of business away from the office.
Just when you think this home can't get any better, the rear yard is something special starting with the outdoor entertaining area boasting an outdoor kitchen, feature lighting, semi enclosed to keep the weather out and a combustion heater for the cooler months, making this the place to gather with friends and family any time of year and the kids and pets can play without a care out on the lawn. As for parking a double garage under main roof offers parking for 2 and internal access to the home plus further off-street parking in the driveway. Via the side access the garage/shed can accommodate a further 2 vehicles, perfect for the car enthusiast or man cave.
More quality features to love: - Security alarm system - Ducted reverse cycle air conditioning - Ceiling fans throughout living and bedrooms - Garden shed - 6.6kW solar system to help save you money
Situated amongst other quality homes in the popular and ever-growing, suburb of Blakeview. Located close to the vibrant Blake's Crossing Estate where you're spoilt for convenience, including Woolworths and Aldi; restaurants; parks and playgrounds. Various public and private schools are within a moment reach as well as public transport close by and Munno Para or Elizabeth City Centre just a short drive.
Year built 2013 Land size: 543 sqm (approx.) Dwelling size: 190 sqm (approx.)
Call Matt Sergeant 0439 803 923 or Amanda Luu 0450 727 476 for more details.


 4 bed
 2 bath
 4 car