Just when you think the classic character found within a c1910 villa can't get any better, you uncover this top-to-toe remodelled beauty on one of Parkside's most prestigious streets, granting a highly sought ticket to both the cosmopolitan city-fringe and coveted Glenunga International school zone.
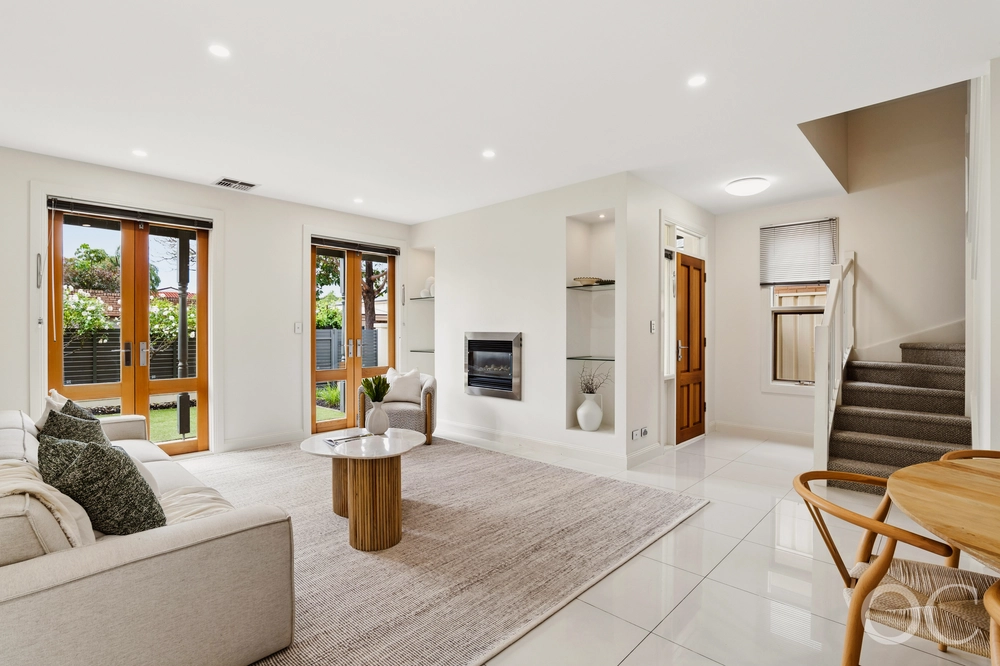
Undeniably alluring from its impressive streetscape, the iconic sandstone façade and federation front porch conceal an upscaled and flexible original footprint – stylishly redefined from head-to-toe.
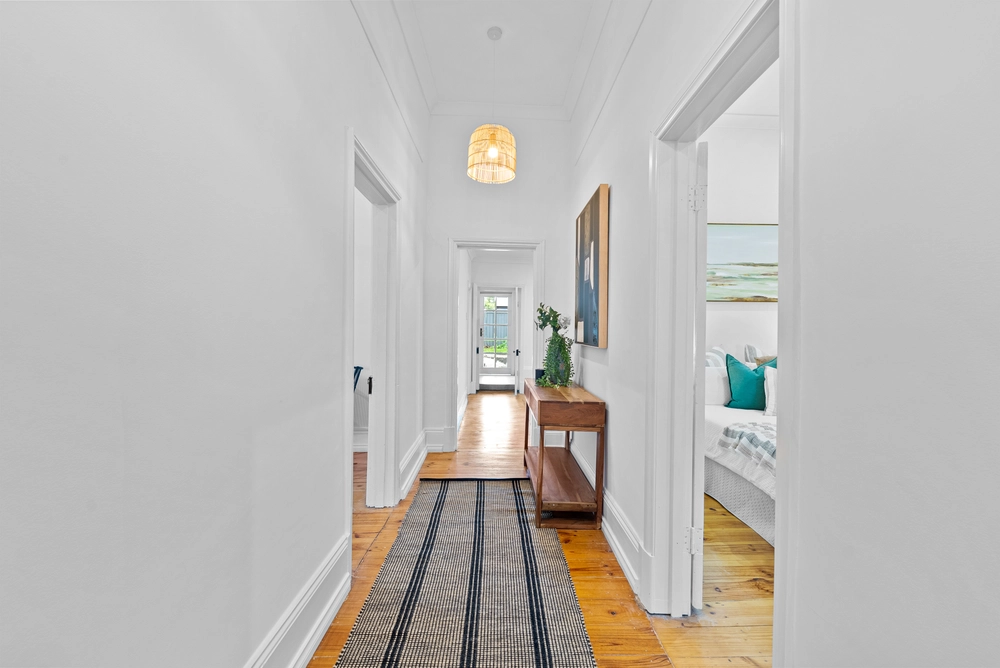
Adorned by lofty ceilings, stained floorboards, ornate archways and fireplaces, four romantic bedrooms – or three and a formal lounge – form the original footprint, headlined by a dreamy master offering the recent addition of a couple's ensuite.
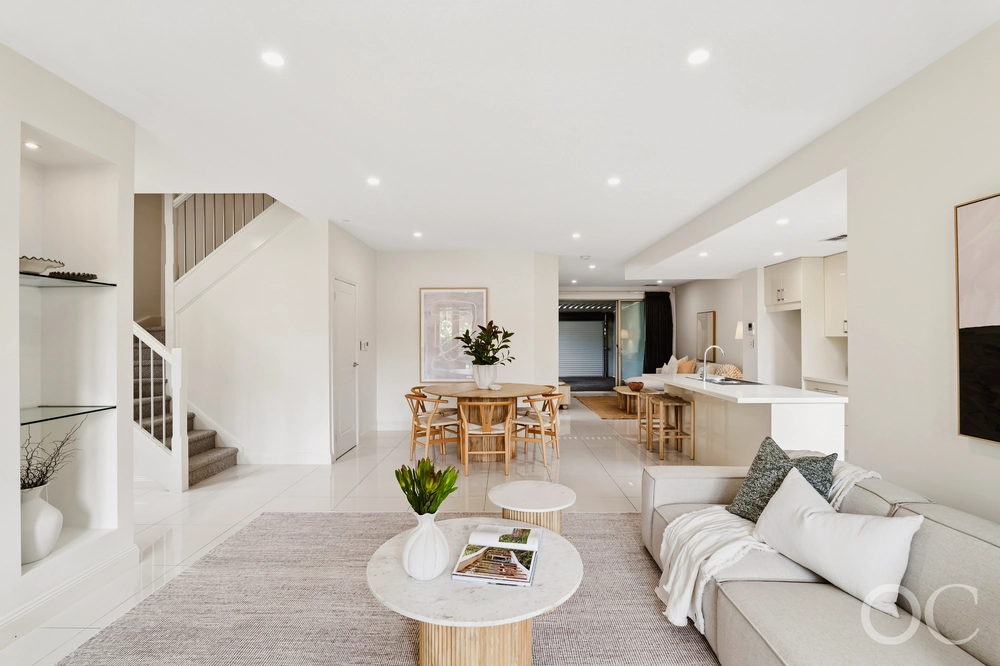
Uniting the revived nostalgia of the era with a timeless open plan extension, a contemporary kitchen ties it all together with high-quality Bosch 900mm gas cooktop, matching electric oven, Miele integrated dishwasher and stone-topped waterfall island bench.
Kids, vehicles and animals are kept secure behind wrought-iron gates, extending to a scarcely found backyard of epic proportions – offering a blank canvas for a flourishing yard, further extension or future swimming pool (STCC).
A locale that prioritises leisure, lifestyle and convenience above all else, you'll find Duthy Street cafés and Glen Osmond Roads' public transport, restaurants and iconic supermarkets at your streets end.
Ensuring morning school drop offs are just as effortless as the 2km CBD commute, zoned Glenunga International and Parkside Primary rest just moments away, as does St. Raphael's, Concordia and Seymour College.
47 Leicester is a once-in-a-lifetime chance to grab hold of an exquisitely spacious parcel of Parkside…
Even more to love:
• Plenty of off-street parking behind secure gates
• Two brand new high-end, fully tiled bathrooms with top of the line tapware and cabinetry from ABI interiors
• Separate laundry
• Recently painted throughout
• Ducted R/C air conditioning
• NBN ready
• Security alarm
• Zoned for Parkside Primary & Glenunga H.S
• Footsteps to bus stop, Unley Oval, Parkside Hotel & Frewville Foodland
• Quick dash to Burnside Village & CBD
Specifications:
CT / 5755/196
Council / Unley
Zoning / EN
Built / 1910
Land / 735m2 (approx)
Frontage / 13.72m
Council Rates / $2,244.50pa
Emergency Services Levy / $223.85pa
SA Water / $265.20pq
Estimated rental assessment / $950 - $1,040per week / Written rental assessment can be provided upon request
Nearby Schools / Parkside P.S, Gilles Street P.S, Glenunga International H.S, Urrbrae Agricultural H.S, Mitcham Girls H.S.
Disclaimer: All information provided has been obtained from sources we believe to be accurate, however, we cannot guarantee the information is accurate and we accept no liability for any errors or omissions (including but not limited to a property's land size, floor plans and size, building age and condition). Interested parties should make their own enquiries and obtain their own legal and financial advice. RLA | 226409


 4 bed
 2 bath
 1 car