When a c1910 character villa doubles its floorplan with a lifestyle lift and seats plenty around its alfresco pizza oven, you've found the perfect city-fringe, family-sized base….
Barely 4kms west of town, it's a base just a few quiet steps from Kings Reserve, The Brickworks Marketplace, the beach-seeking Linear Park trails, and a clutch of great coffee shops.
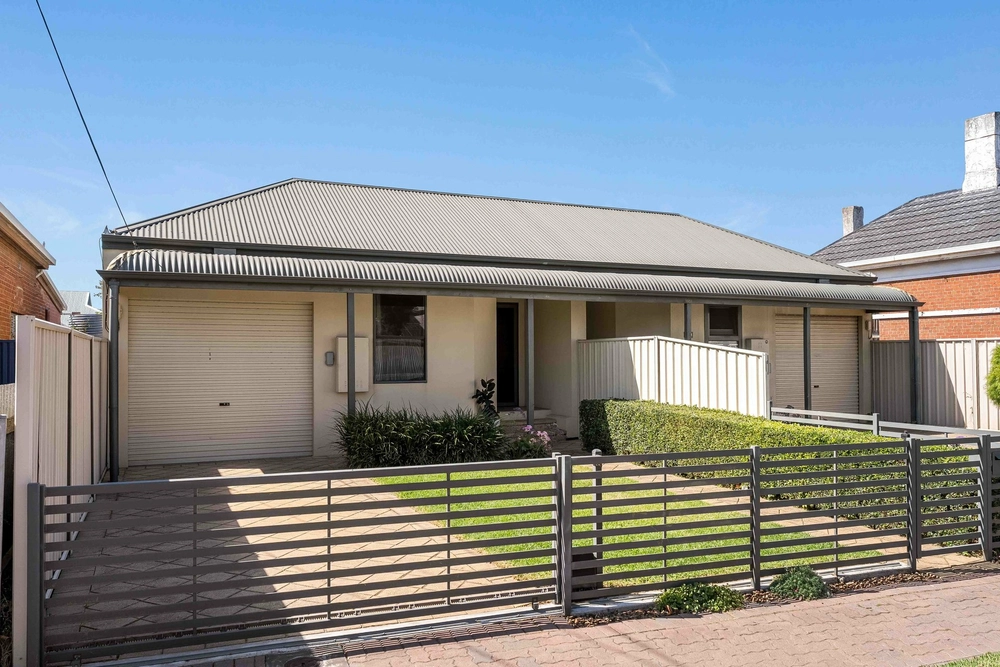
From the front picket fence, the espaliered apple and citrus trees to the repointed, stone-fronted façade comes a renovated and extended 4-bed villa unloading 3.3m ceilings, original timber floors and decorative fireplaces, finishing its crisp white footprint with a 2007 open plan rear addition.
Light-filled open plan living kicking off with the full-height finesse of a slick kitchen led by seamless polymer benchtops, a freestanding 900mm gas stove, dishwasher, stainless rangehood, double-door fridge provisions, and full interaction with the woodfired outdoors…
Hardwearing laminate floors offer rich timber hues as twin sets of alfresco glass doors keep the outward flow moving. And whatever's on the menu - be it on the BBQ grill or the wood oven coals – the predominantly paved backyard swaps upkeep for entertaining.
The main bathroom is glass-free, fully tiled, and powder white, including the first of the home's 2 WCs - the powder room off the remodelled laundry making an easy detour for guests.
As for its spot on the map, Torrensville needs no spruiking: from its throngs of eateries lining Henley Beach Road to the mega retail of Mile End's Homemaker Centre, Harbour Town, and IKEA, to a long list of schools…
St. John Bosco, Nazareth Catholic Community College, Torrensville Primary, Thebarton Senior College, and zoning to Underdale High.
And with just 5 bus stops (via Ashley Street) to the city, your daily commute is sorted, and so is your lifestyle with the lot.
You'll love:
- Fully renovated c1910 4-bed villa
- Alfresco courtyard with inbuilt BBQ & pizza oven
- 3.3m ceilings / 3m to 2007 rear open plan addition
- New ducted R/C A/C (3 months old)
- Upgraded LED lighting
- Upgraded plumbing & electrical
- Samsung Starron polymer seamless kitchen benchtops
- 4 double bedrooms (3 with BIRs, 3 with fireplaces)
- 2nd WC off the laundry
- Secure 6m x 3m garage with roller door & rear storage
- Hilton Central for Woolworths, Torrensville Foodland
- Ashley Street for bus routes 286, 287 & 288
- And so much more…
Specifications:
CT / 5979/286
Council / City of West Torrens
Zoning / R'28
Built / 1910
Land / 329m2
Frontage / 9.74m
Council Rates / $1230.05pa
SA Water / $166.85pq
ES Levy / $136.75pa
Nearby Schools / Torrensville Primary School, Flinders Park P.S, Cowandilla P.S, Underdale High School, Thebarton Senior College, Warriappendi School, Bowden Brompton Community School
All information provided has been obtained from sources we believe to be accurate, however, we cannot guarantee the information is accurate and we accept no liability for any errors or omissions (including but not limited to a property's land size, floor plans and size, building age and condition) Interested parties should make their own inquiries and obtain their own legal advice. Should this property be scheduled for auction, the Vendor's Statement may be inspected at any Harris Real Estate office for 3 consecutive business days immediately preceding the auction and at the auction for 30 minutes before it starts.


 4 bed
 1 bath
 1 car