47 Sprigg Place, Mount Colah, NSW 2079 - House sold - PropertyMate
Sold on 4 November 2021
Sold by Fred Whong - 0450 473 411
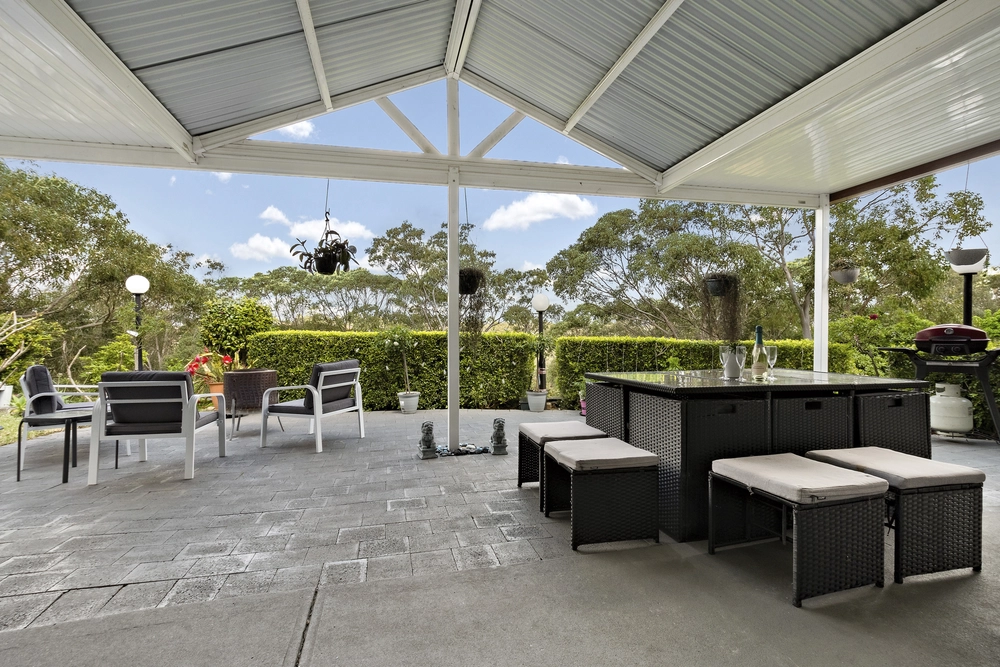
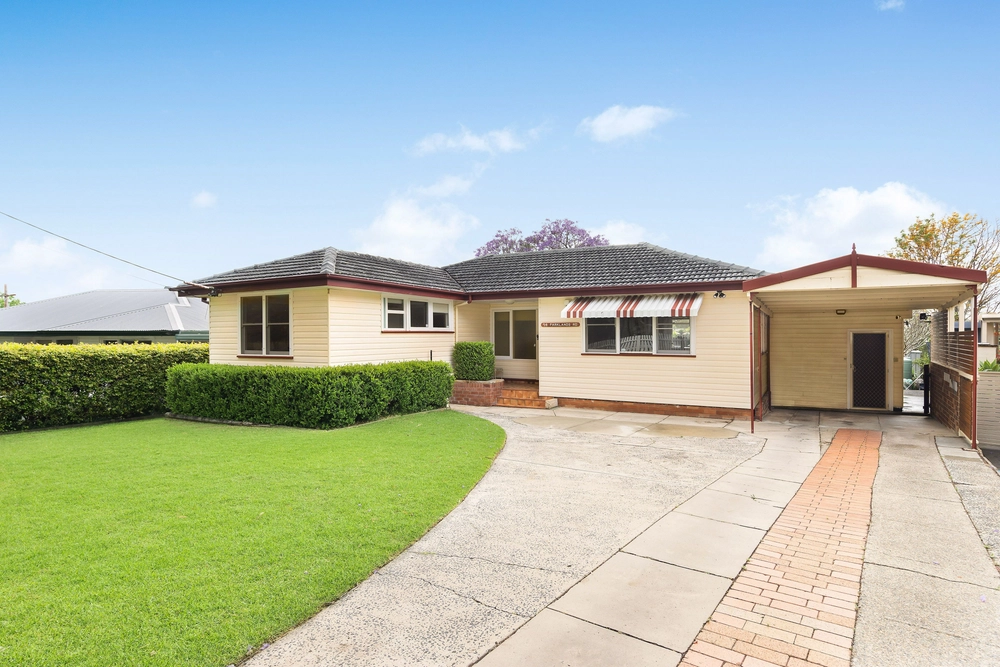
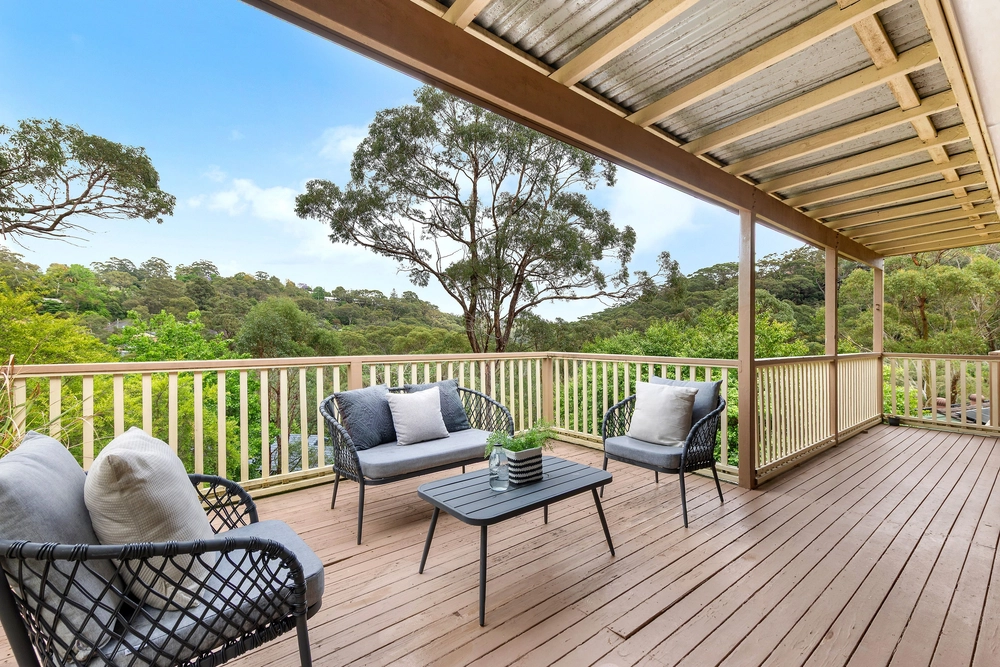
A commanding street presence within a whisper quiet cul de sac, this grand family home sits proudly on the high side of a sought-after street. Framed by elevated picturesque district vistas, its prized location is matched with generously-proportioned interiors that offer an abundance of accommodation options tailored for growing and multi-generational households. Highlighted by a gourmet entertainer's gas kitchen, multiple living zones and a seamless connection to the all-weather alfresco setting and low maintenance gardens, beyond this serene family-orientated enclave it's walking distance to Mount Colah station and in close proximity to the area's schools, eateries, parks and shops.
- Expansive two-storey floor plan architecturally designed for carefree family living - Formal lounge/dining with treetop district views plus a large separate media room - Renovated CaesarStone gas kitchen and meals area framed by rear garden vistas - Premium stainless steel appliances, 40mm stone benchtops and soft-close cabinetry - Guest bedroom or office downstairs plus four double bedrooms on the upper level - Master suite enjoys tree-fringed district views, walk-in robe and rainshower ensuite - Paved pergola-covered entertaining terrace and sunny child-friendly level gardens - Three-zoned ducted reverse cycle air conditioning throughout and plush new carpet - Double garage with large storage space provides scope for a studio/workshop room - Tranquil cul de sac pocket close to train station, schools, parks and local shops
Disclaimer: All information contained herein is gathered from sources we believe to be reliable. However we cannot guarantee its accuracy and interested persons should rely on their own enquiries.


 5 bed
 2 bath
 2 car