47 Wattle Road, Hawthorn, Vic 3122 - House sold - PropertyMate
Sold on 2 March 2024
North-facing Period Pride on a Corner Allotment
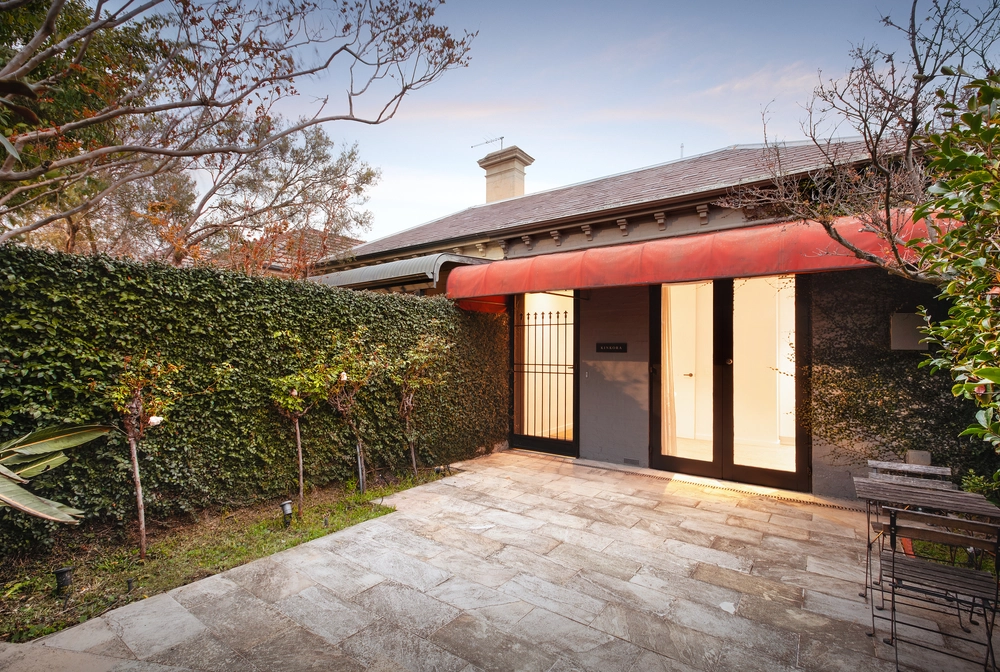
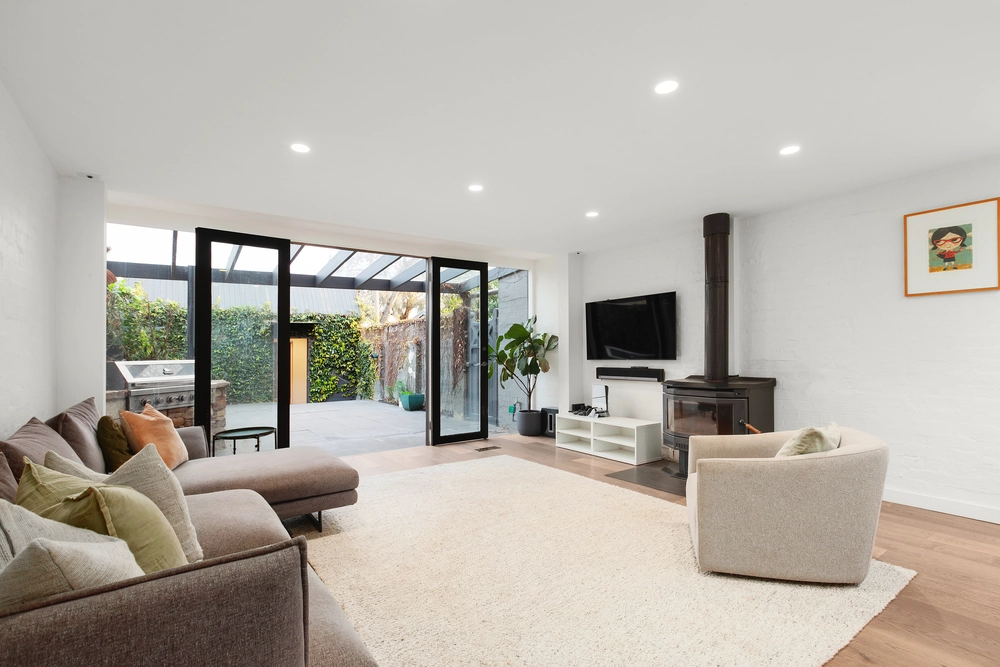
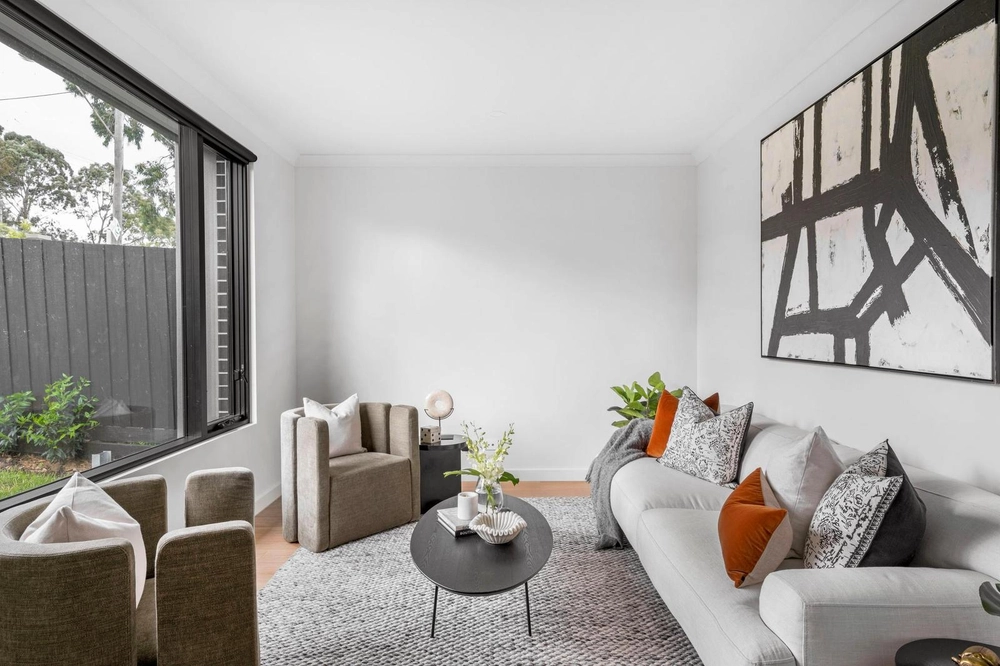
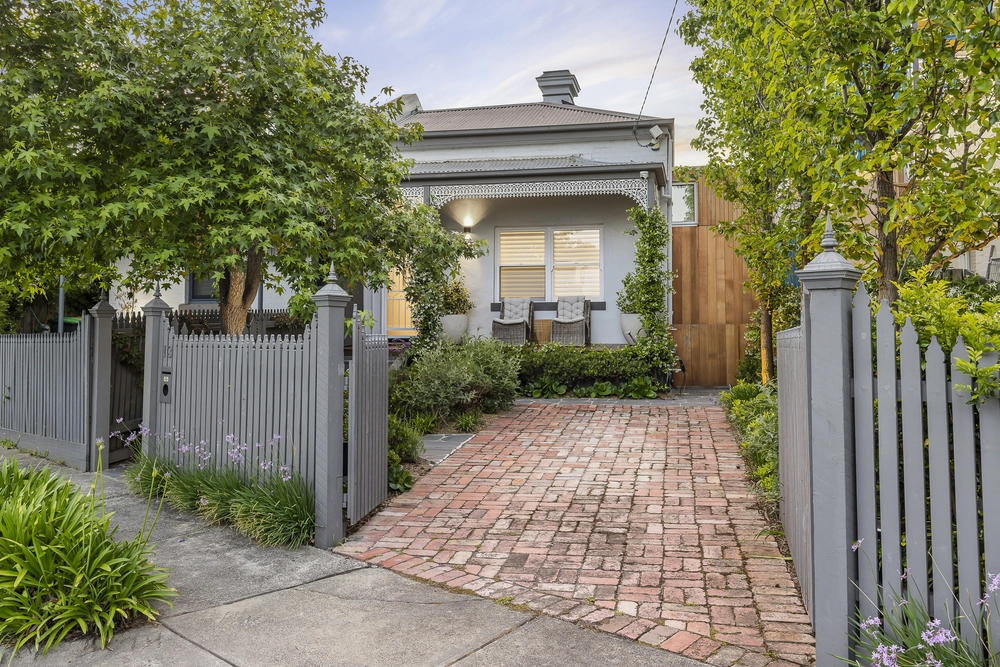
Presenting a compelling combination of current day livability and untapped future potential, this utterly charming, three bedroom, two bathroom, 1920s period home is set on a premier north-facing corner allotment of 546 square metres in an exclusive, tree-lined position on the cusp of Glenferrie Road. Richly warm and welcoming, this is an attractive family residence - with rear car access - that allows you to take your time, renovate a radiant red brick classic or start a fresh (STCA) in a location that is pivotal to so many elite private schools. The home’s hub is a double-sided kitchen where a suite of Bosch appliances is complemented by broad timber benchtops as it steps down to vast family dining and living, whilst also retaining easy connection to a formal dining room and an ambient, semi-attached lounge that is warmed by a gas log fireplace. Effortlessly, the open-plan eases its way outdoors to the sun-dappled joy of a north-facing, wrap-around deck that overlooks the backyard. Surprisingly open and airy, the home also presents built-in robes in all three bedrooms, two bright bathrooms – one with separate wc – and the prize of secure rear parking. Additional highlights include Baltic Pine flooring, plantation shutters and a welcoming entrance hall with traditional leadlight windows, as well as split system heating and air conditioning throughout. This is a genuinely blue-ribbon location just around the corner from all the refined café culture, fine dining, bars and cinema that makes Glenferrie Road such a destination, plus you have Glenferrie Road trams and trains from Glenferrie Railway Station for easy access to the city and some of Melbourne’s finest schools.


 3 bed
 2 bath
 2 car