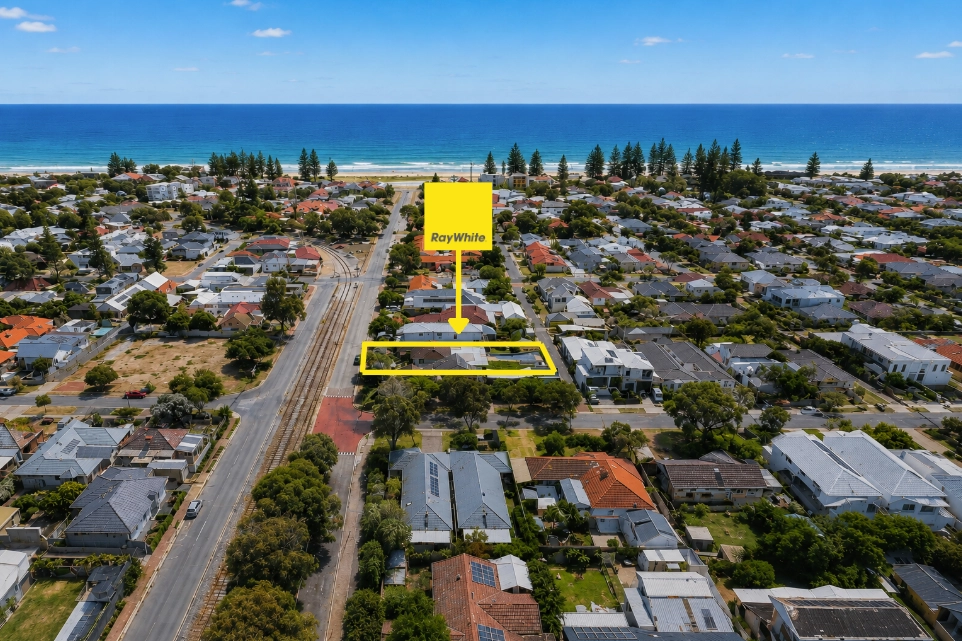
Executive by design and family-friendly by nature, this substantial dual-storey residence brings a sophisticated edge to the easy-going Grange lifestyle, claiming a wonderful position near the green expanses of Grange Lakes Reserve and just moments from the coast.
Its generous interiors give everyone room to find their own corner, with three bedrooms, two living zones and a ground-floor main suite complemented by a sleek kitchen and expansive open-plan entertaining domain. Throw open the rear glass doors to a covered alfresco pavilion and private garden, and it's easy to picture a life that moves between home, park and beach with very little fuss.
Open the Door to:
- A substantial contemporary home combining executive-style finishes, family flexibility and an enviable lifestyle between Grange Lakes Reserve and the beach
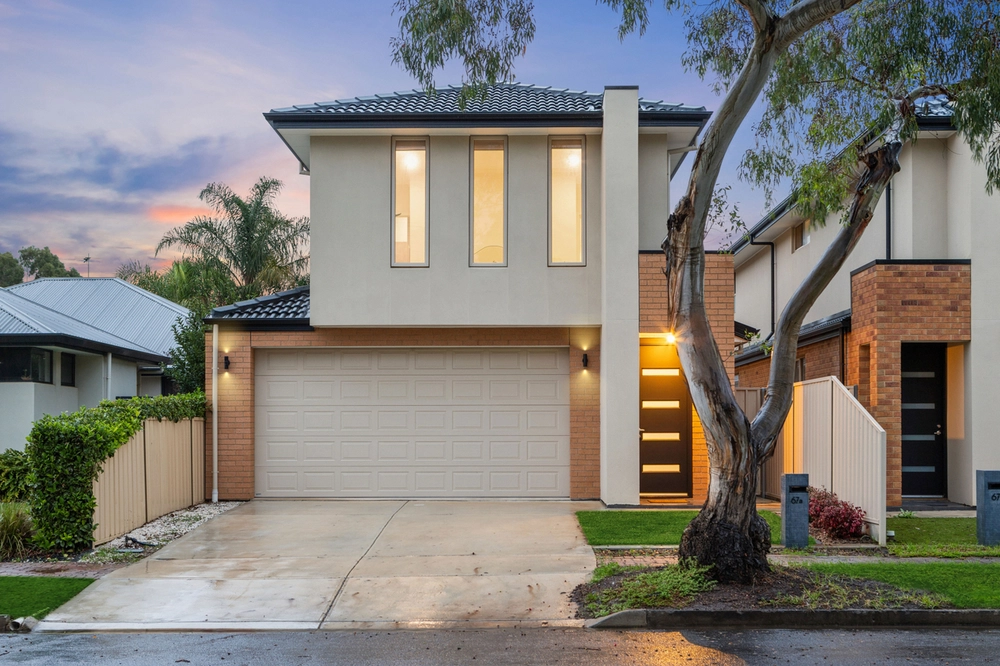
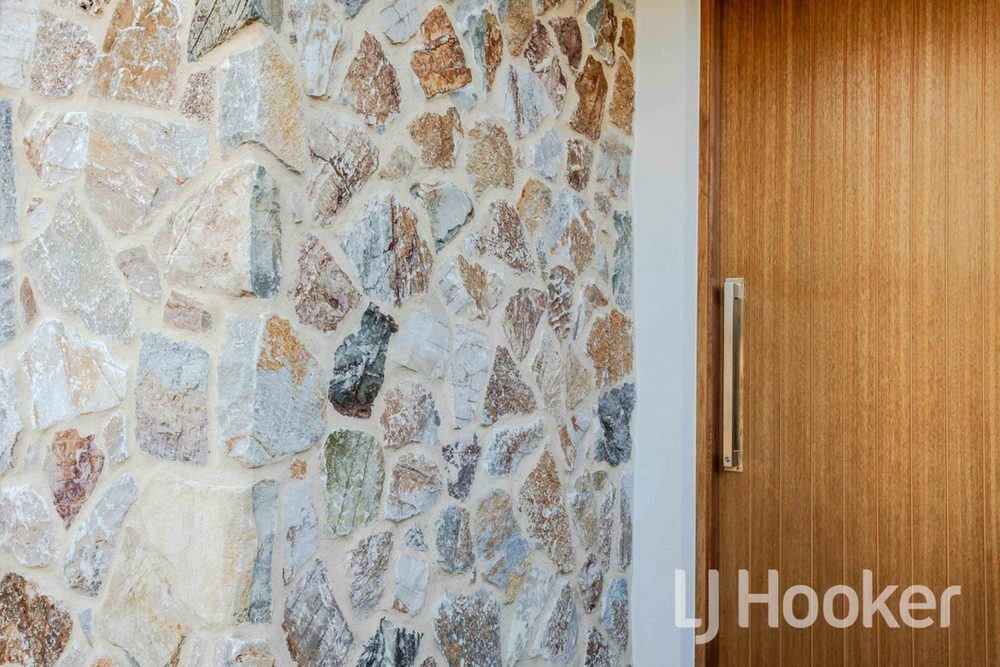
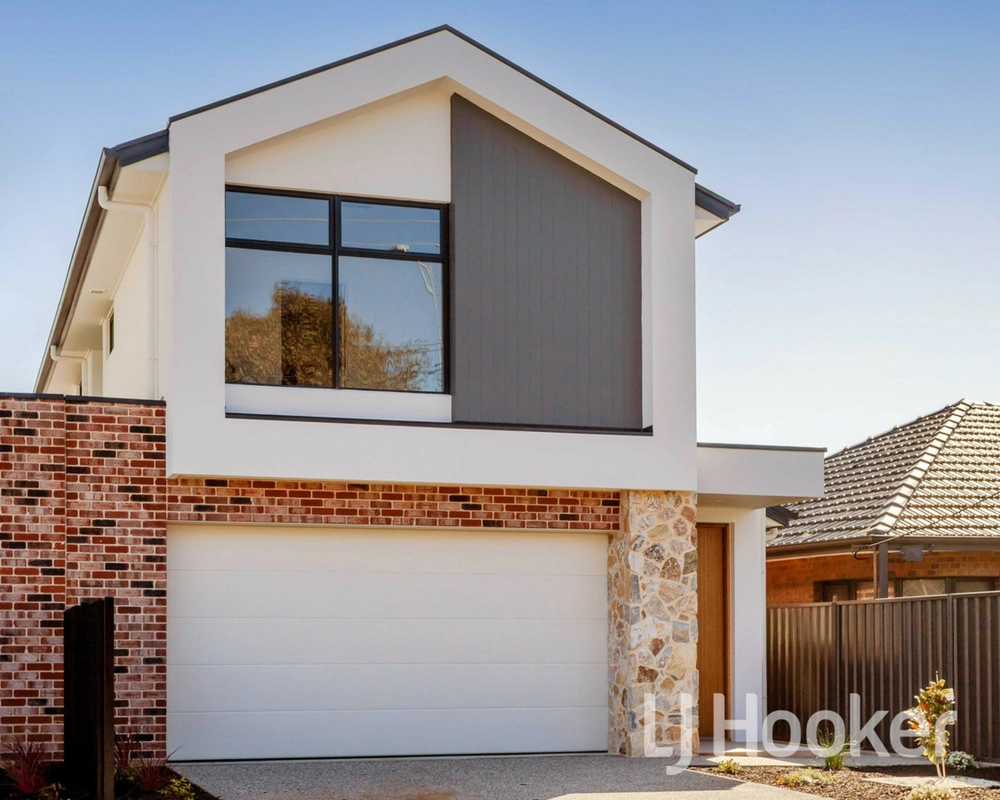
- An attractive two-storey facade with landscaped front gardens and a welcoming entrance
- Three generously proportioned bedrooms, including a ground-floor main suite with built-in robes, private courtyard access and a spacious ensuite
- An upstairs family retreat providing a second living space, accompanied by two bedrooms opening to a shared balcony
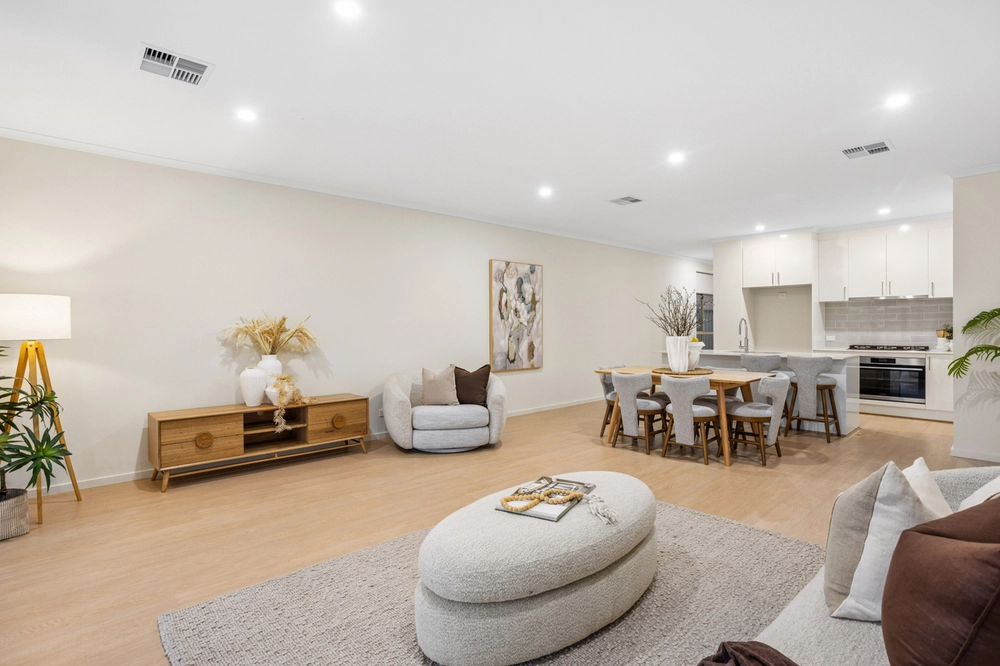
- An expansive open-plan living and dining domain with large-format floor tiles, recessed lighting and a seamless connection to the outdoors
- A sleek designer kitchen with stone benchtops, quality appliances, breakfast bar and generous cabinetry
- A substantial covered alfresco pavilion with ample space for outdoor lounging and dining throughout the seasons
- A private, easy-care rear garden with lawn, established hedging and room for children and pets
- Two stylish bathrooms with contemporary vanities and frameless glass showers, including a family bathroom with bathtub
- A versatile study nook or storage space, downstairs powder room and separate laundry
- Ducted reverse-cycle air conditioning, video intercom and integrated home technology
- Double automatic garage with secure internal access and additional off-street parking
- An exceptionally convenient position near Grange Lakes Reserve, local schools, golf courses and the coastline
Grange has managed to retain much of its old-school seaside character without missing out on the conveniences of modern Adelaide, and this particular pocket enjoys the best of both. Spend mornings exploring Grange Lakes Reserve, head west for a swim and coffee near the jetty, or follow the coast towards Henley Square for an evening out. With respected golf courses, schooling, shopping and transport nearby, there's considerably more to this location than its enviable proximity to the sand.
CT - TBA
Council - TBA
Zoning - TBA
Year Built – 2010
Land Size – 349 m² approx.
Total Build Area - TBA m² approx.
Council Rates - $TBA per year
SA Water Rates - $TBA per year
Emergency Services Levy - $TBA per year
Strata/Community Rates - $TBA per quarter
All information or material provided has been obtained from third party sources and, as such, we cannot guarantee that the information or material is accurate. Ouwens Casserly Real Estate Pty Ltd accepts no liability for any errors or omissions (including, but not limited to, a property's floor plans and land size, building condition or age). Interested potential purchasers should make their own enquiries and obtain their own professional advice. Ouwens Casserly Real Estate Pty Ltd partners with third party providers including Realestate.com.au (REA) and Before You Buy Australia Pty Ltd (BYB). If you elect to use the BYB website and service, you are dealing directly with BYB. Ouwens Casserly Real Estate Pty Ltd does not receive any financial benefit from BYB in respect of the service provided. Ouwens Casserly Real Estate Pty Ltd accepts no liability for any errors or omissions in respect of the service provided by BYB. Interested potential purchasers should make their own enquiries as they see fit.
RLA 275403.


 3 bed
 3 bath
 4 car