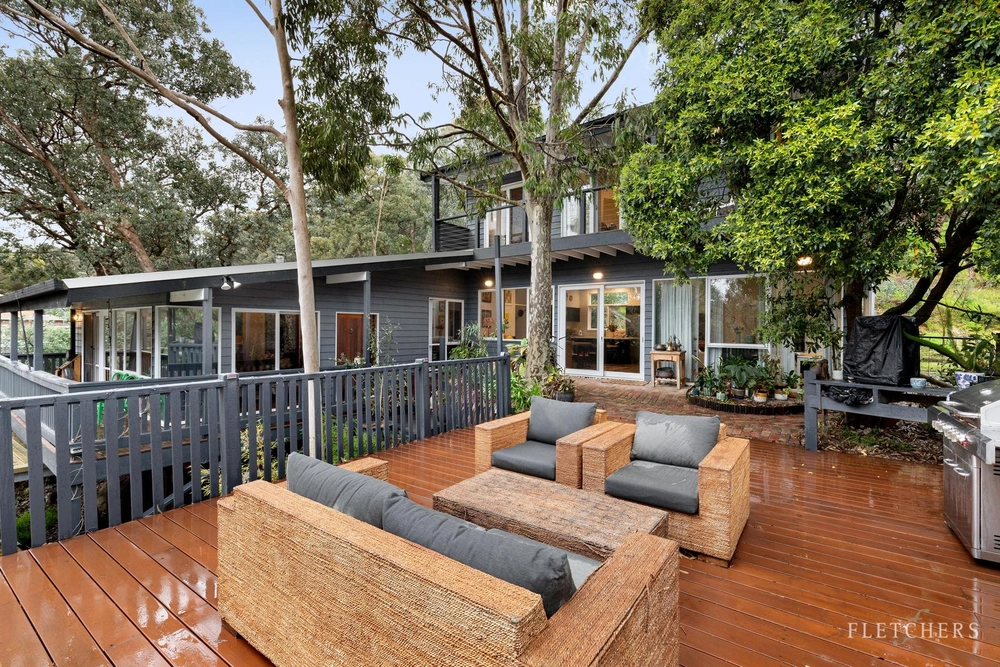
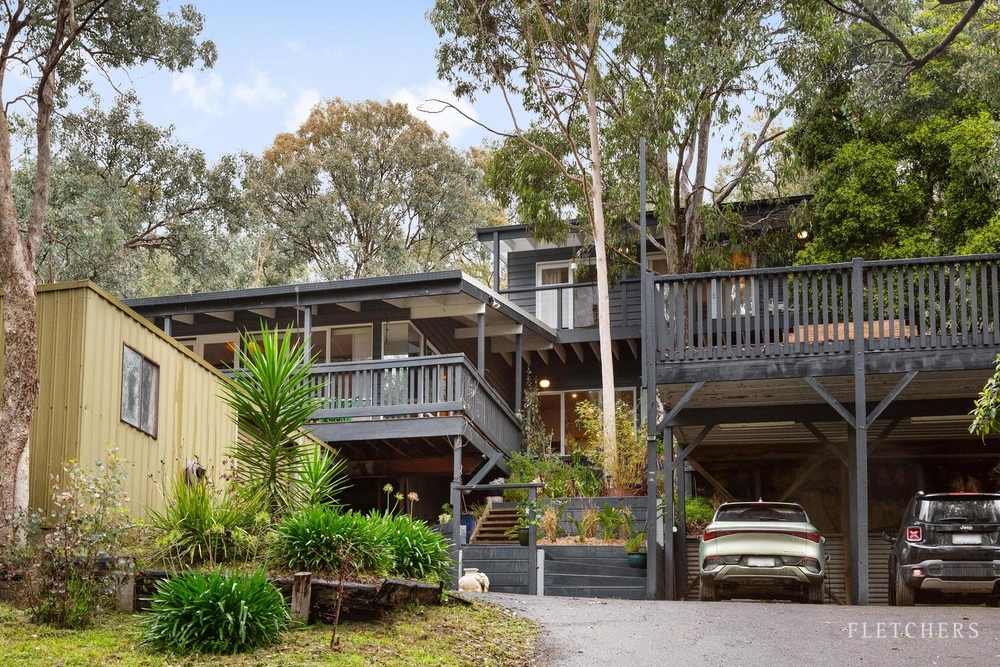
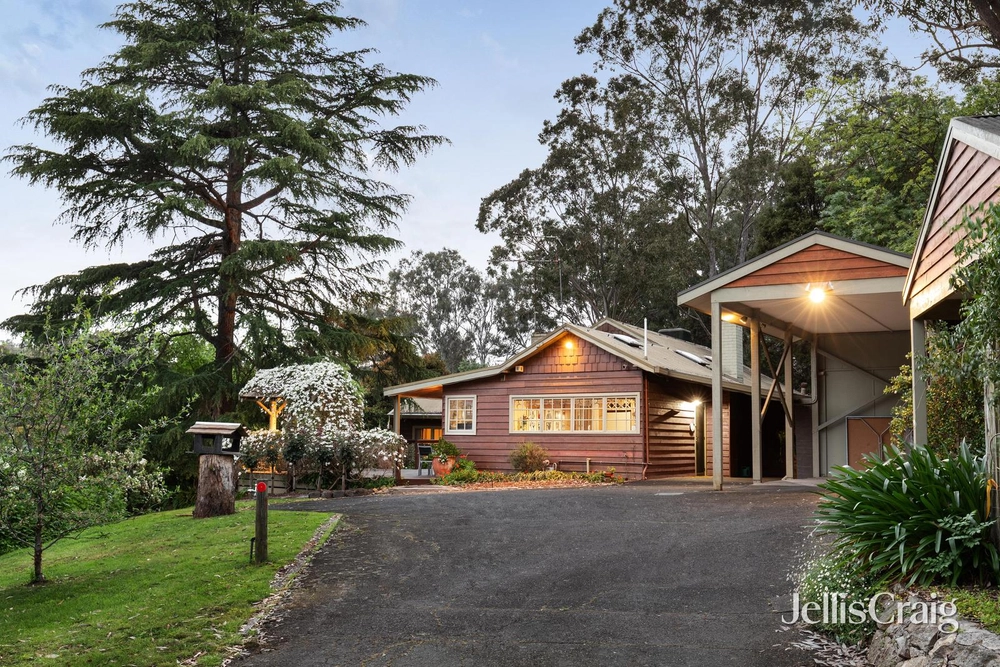
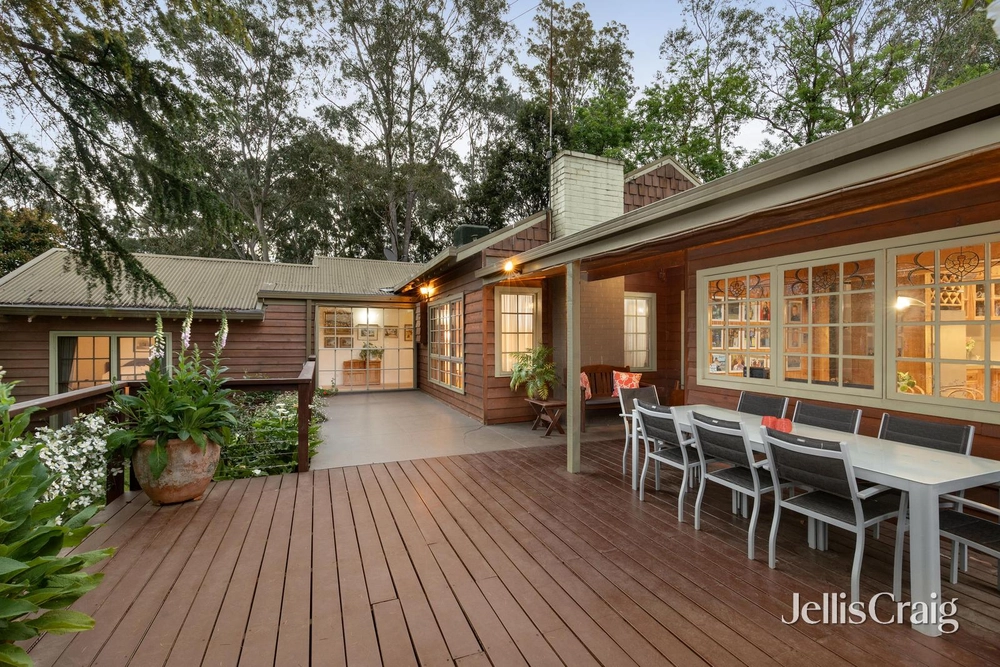
SOLD by Jellis Craig. In one of the most picturesque settings you’ll ever find, this sensational Merchant Builders home showcases outstanding family space and a forward-thinking design. Retaining its clean minimalist look, the spacious light-filled living room features a cosy wood fire, large skylights and floor-to-ceiling windows that blur the line between indoor-outdoor living.
A comfortable family/TV room provides an enjoyable place to relax or curl up with a good book, complemented by a gourmet kitchen/dining zone that plays the perfect host, boasting premium Miele appliances, stone benchtops and a fabulous entertainer’s bar.
A home office with a built-in desk offers a quiet space to work or study, complemented by the secluded master bedroom featuring a walk-in robe and a sleek ensuite flooded in light. A breezeway at the rear of the home connects with a generous rumpus room/teenager’s retreat and three additional robed bedrooms, serviced by a modern family bathroom finished with a freestanding tub, walk-in rain shower and a stone-topped vanity.
Nestled within a beautiful treed setting with an established drought-tolerant garden, make your way outdoors to a paved alfresco zone draped in a perfumed Wisteria that provides shade during summertime, leading to a glistening pool and firepit zone. Packed with features including an alarm system, gas space heaters, split system air conditioning, ceiling fans, solar electricity, hardwood floors, 3 water tanks, a fire bunker, double carport, a single carport and a lock-up garage.
In a central location, the home is zoned for Warrandyte Primary and High School. Just moments from Yarra Warra Preschool and Bush Kindergarten, Yarra River, bus, and thriving town centre – this complete lifestyle experience is certain to impress.


 4 bed
 2 bath
 4 car