Signature luxury with state-of-the-art prestige
Interactive Floor Plan: https://my.matterport.com/show/?m=FxonLaQxZpk&hl=0
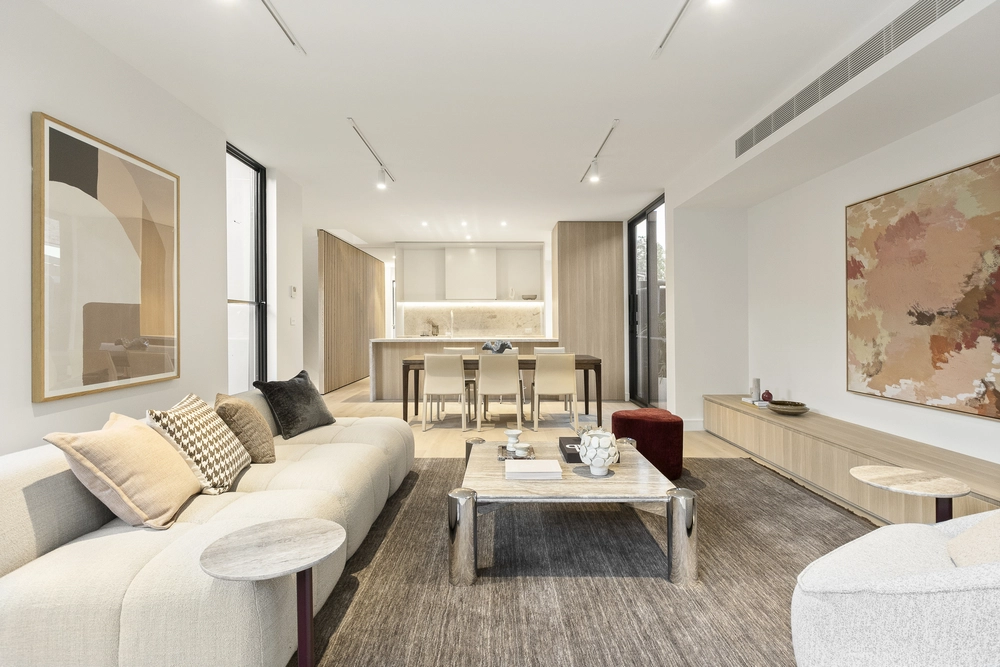
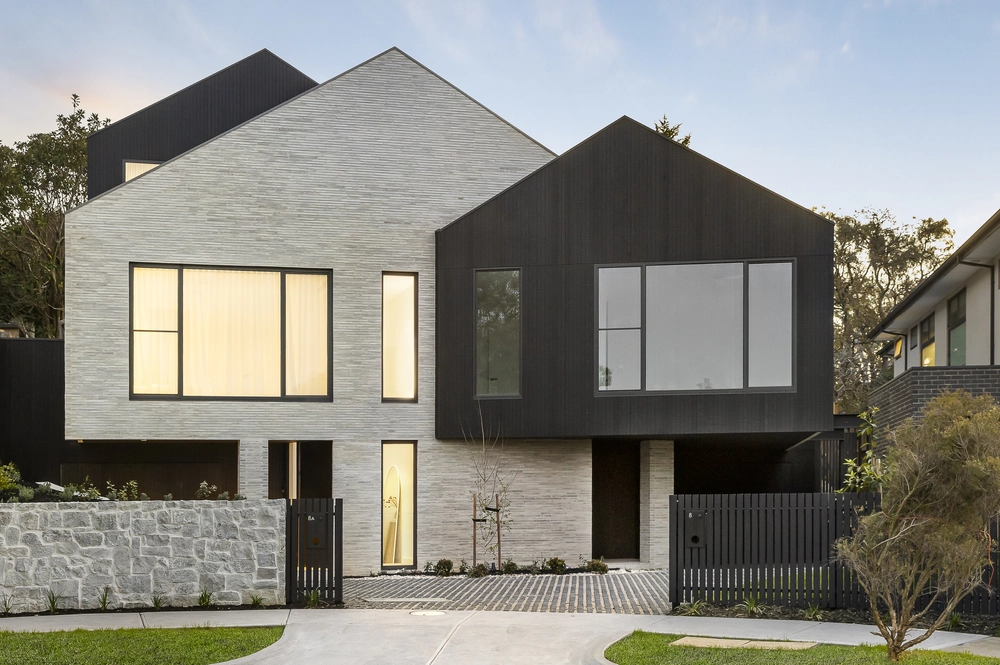
Architect designed and master-crafted with a medley of high-end imported and local finishes, the sleek minimalist façade of this exquisite residence reveals a breathtaking interior where towering banks of double glazing provide the perfect backdrop to a spectacular entertainer's paradise.
Italian porcelain floors and soaring ceilings complement the show-stopping dining/living room, flaunting a seamless indoor/outdoor experience with retractable walls of glass opening out to the professionally landscaped garden and under-cover alfresco with outdoor kitchen, heat strips and recessed sun-filter blind. Flowing effortlessly back into the rumpus room, you'll be able to host the largest of parties with ease.
Draped in stone, the custom-designed kitchen is an epicurean dream fitted with a butler's pantry, walk-in pantry, soft-close drawers, a VZUG pyrolytic oven, combi-steam oven, induction cooktop, Miele dishwasher, 500ltr refrigerator and a 425ltr freezer.
For more peaceful pursuits, there's a dedicated study and an upstairs retreat. The four bedroom, three bathroom and two powder room configuration boasts a ground floor master bedroom with garden access, walk-in robe and a fully-tiled dual vanity ensuite with Villeroy & Boch bathroomware and Zucchetti tapware.
Walking distance to St Bede's Primary, Balwyn North Primary, Kew High School, Myrtle Park and Balwyn North Village, catch the nearby tram to Kew's private schools and the city.
* A double auto garage with internal access via a mudroom
* Excellent storage throughout
* Italian porcelain floor tiles and New Zealand 100% wool carpets
* Hydronic in-floor heating and ducted reverse cycle air-conditioning
* High performance double glazing with commercial grade framing
* Auto internal blinds in living/dining and auto external blinds to west-facing bedrooms
* Laundry drying cupboard, chute and ducted vacuum
* Auto garden sprinkler system and Aqualux lighting fixtures
* Alarm system and 3-camera CCTV
* Data room and CAT6 cabling throughout
* 10kW solar power, prewired for 2x3 phase power EV garage charging
Terms: 10% deposit, balance 60 days
____
Fletchers COVID-19 Update
Fletchers remains committed to conducting our services in a COVID-safe and responsible manner. We ask all visitors to refrain from touching any surfaces, opening cupboards, drawers, windows, and doors when inspecting a property.
For more information, please visit: fletchers.net.au/response-to-covid-19
____


 4 bed
 3 bath
 2 car