48 Glenmore Drive, Hadspen, Tas 7290 - House sold - PropertyMate
Sold on 2 September 2023
Magnificent Mountain Views At Glenmore!
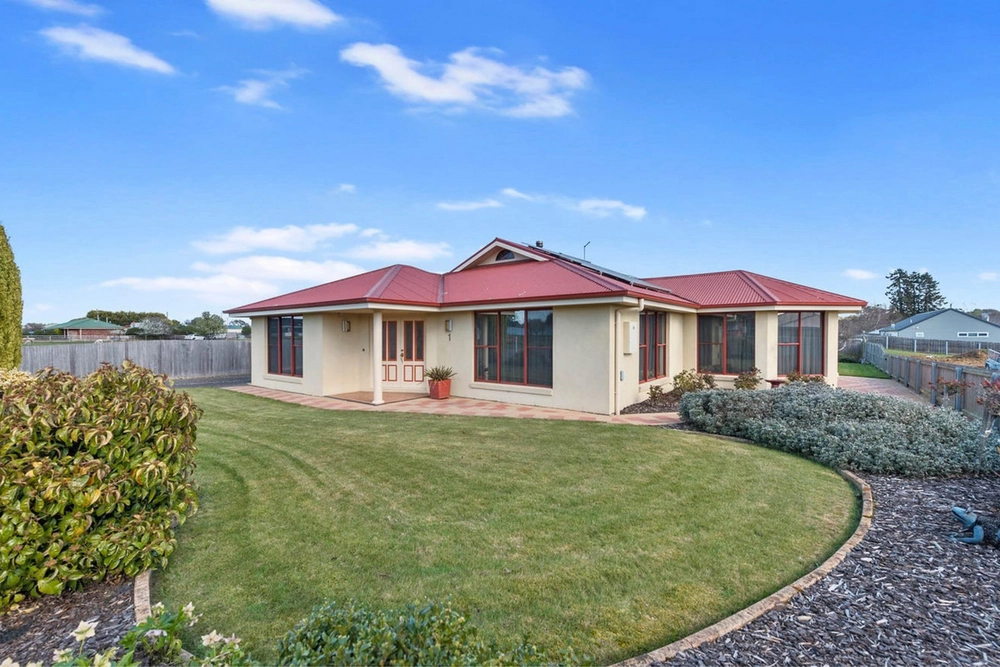
It is our pleasure to present 48 Glenmore Drive to the market. Built in 2018, this well designed family home makes excellent use of its elongated position on a 840m2 block, allowing space for children and pets to play and possible extension (STCA). Poised to capture morning sun and those ever-present Western Tiers, it truly is a delight to live here.
To the right off the entrance is the best little sun trap! Use it as a cosy study, sunroom or book nook, you're bound to spend many an hour in here. Clever storage under the cute bay window adds a little extra to this great space. As you continue, you'll come across the master bedroom boasting a generous walk-in robe through to ensuite with modern shower and large vanity.
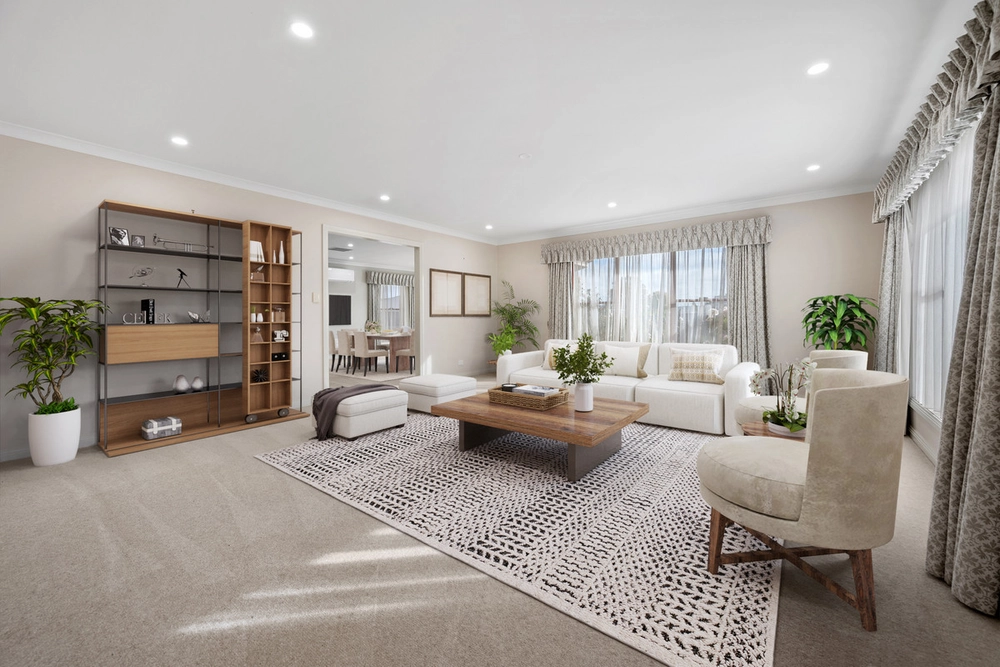
A well-appointed kitchen with stunning light bar over the expansive bench, good storage and quality Omega appliances, faces out to the delightful open plan dining and lounge room. Double glazed, double sliding doors allow this space to transform in the warmer months, leading to a paved BBQ/entertaining area complete with shade sail. Don't forget you'll be gazing towards the mountains and feeling right at home in this beautiful rural setting.
The additional two bedrooms each with built-in robes; central main bathroom with bath; laundry with impressive storage and external side access; Fujitsu heatpump and all important garden shed, round out this wonderful family home that we can't forsee lasting too long! The home is conveniently located just 10 minutes' drive from Launceston and an easy 5 minute drive from the Prospect Vale Market Place.
Council rates: $365 p/q approx. Water rates: $270 p/q approx. House size: 177m2 (including garage) Land size: 840m2 Year built: 2018 Zoning: General residential
Belle Property have obtained all information in this document from sources considered to be reliable. All information is published solely for potential purchasers to assist them in deciding if they wish to make further enquiries.


 3 bed
 2 bath
 4 car