48 Manor Drive, Frankston South, Vic 3199 - House sold - PropertyMate
Sold
Space, style & storybook charm
Beneath a gabled roofline with dormer windows and soaring vaulted ceilings, this enchanting storybook home with multiple living areas, office, studio and family-focused floorplan is all set to launch your 'happily ever after' in highly sought Tahnee Lodge Estate.
A choice of four lovely living zones provides ample room to spread out, from snuggling before the fire in the formal lounge to firing up the PlayStation in the kids' retreat, while both the rumpus room and family / dining area open via French doors to a vast central barbecue deck with high pergola and ceiling fan to dine outdoors on balmy weekends.
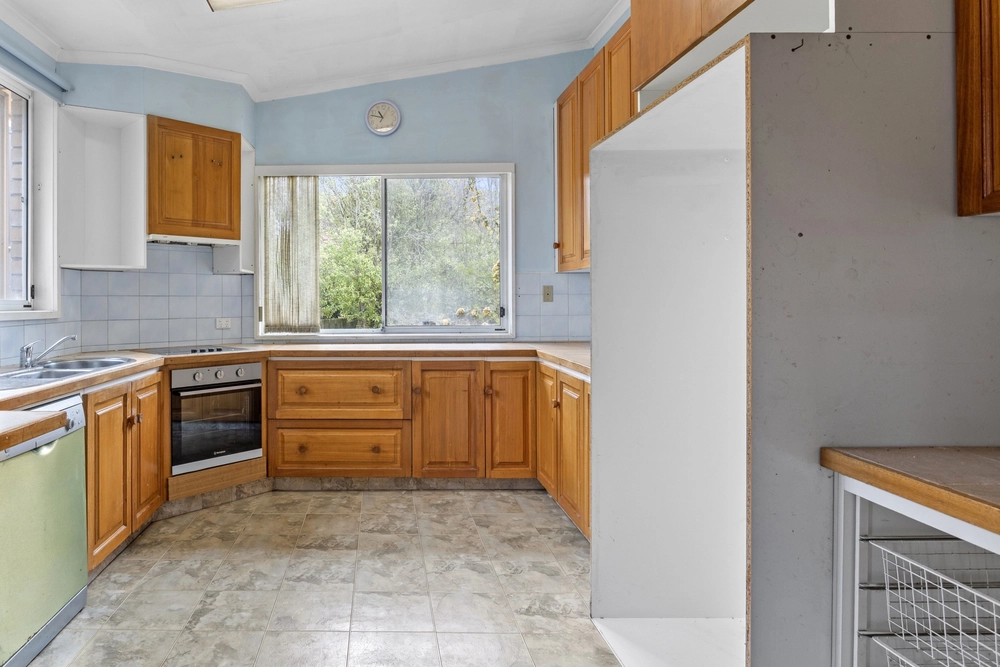
A Hamptons-inspired kitchen with white cabinetry, natural timber benchtops, dishwasher and wall mounted stainless-steel oven basks in radiant natural light via the clerestory windows fitted into the cathedral ceiling, which is a feature that's also enjoyed in the home office.
The large master bedroom with walk-in robe and ensuite sides a smaller bedroom / nursery, while slightly older kids will adore the second storey to themselves with two robes bedrooms flanking the retreat with dormer window.
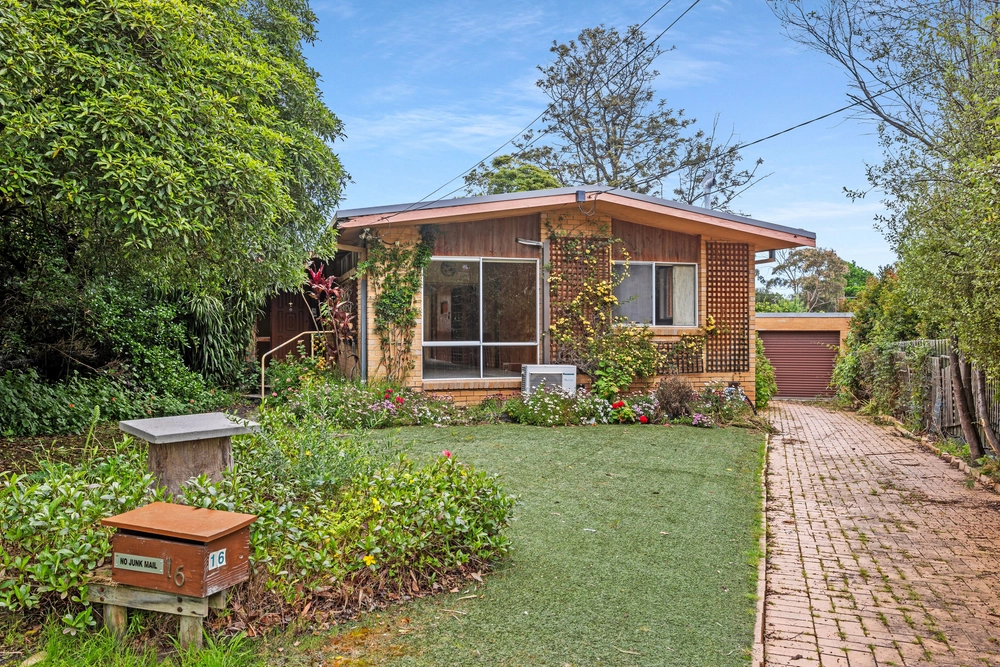
Set amongst park-like manicured gardens, the property includes a full second bathroom with separate toilet, panel heaters, ceiling fans, split-systems, a double garage with workshop and a detached studio ideal for the home office or gym.
Surrounded by a choice of schools, including Bayside Christian College, and moments to both the Baxter and Towerhill shopping centres, the property allows easy access to the Mornington Peninsula Freeway for commuters.
Contact Dean Bozunovic or Jake Kostrzewa today to discuss securing your very own slice of Paradise. We look forward to seeing you at our open for inspection.


 4 bed
 2 bath
 2 car