48 Park Place, South Yarra, Vic 3141 - House sold - PropertyMate
Sold on 14 September 2022
Prestigious Parkside Address with every amenity at your doorstep
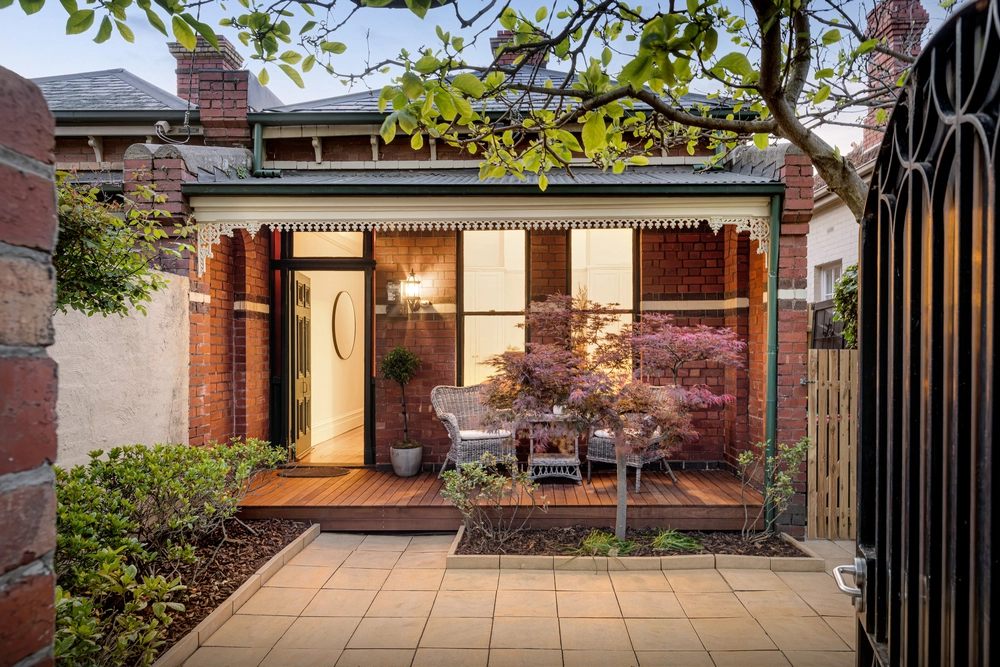
Commanding a sense of rare tranquillity in the heart of South Yarra with exclusive frontage to Fawkner Park, this family residence showcases utterly beautiful sun-drenched space over two levels designed to complement its lush and peaceful surroundings.
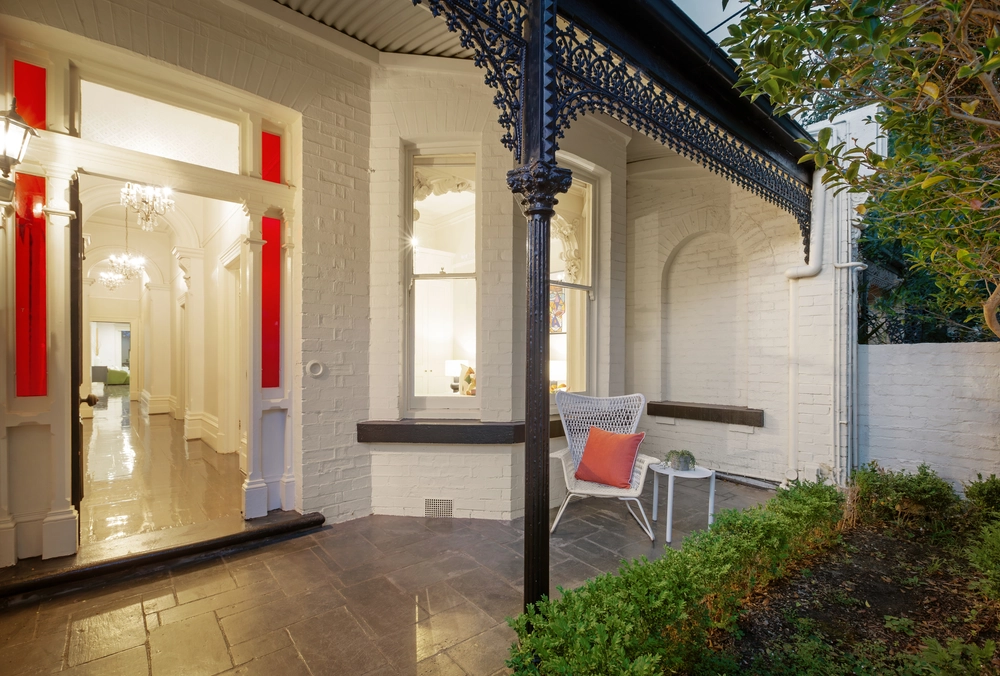
Morning and afternoon light filters through three generous living areas across the ground floor, with oversized original proportions and hardwood timber floors welcoming a gracious home office/formal dining and the front sitting room opening via French doors to a fabulous garden terrace and front deck.
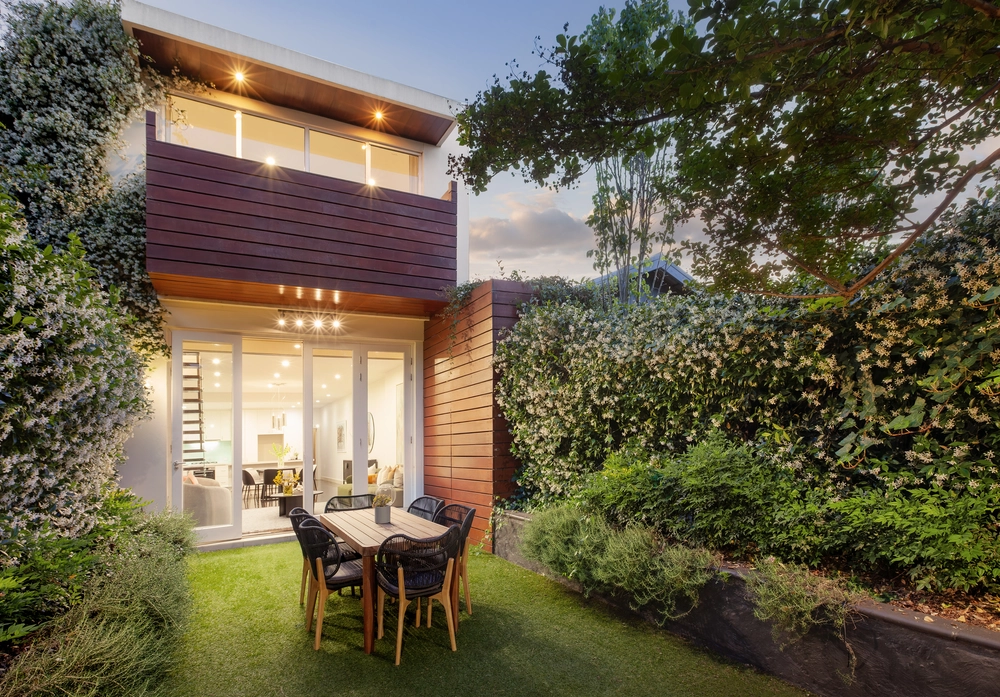
The equally well-proportioned open-plan living, dining and well-equipped kitchen at the rear with stainless steel appliances savour the light through a glass-ceiling, inviting private alfresco dining through steel-framed French doors to the rear deck beautifully set under a canopy of established olive trees.
Light-filled accommodation upstairs comprises the glorious main bedroom with treetop park vistas, an updated ensuite, walk-thru robe and built-in robes, plus three additional bedrooms, a central bathroom and a ground-floor powder room. The perfect blend of family space and low-maintenance convenience, this appealing home also comes complete with council approved plans by Gabriel Oroszvary for an extensive renovation including a lift and a rooftop terrace.
Presently, simply move in and enjoy the comfort of ducted heating, split system air-conditioning, quality blinds, laundry and ample storage. Located just metres from trams, South Yarra station and Chapel Street shops, excellent schools, including Christ Church Grammar, South Yarra Primary, Melbourne Grammar and Wesley College, and within easy walking distance to the Domain precinct, Botanical Gardens and the Tan. Land size: 246sqm (approx)


 4 bed
 2 bath