48 Seagrass Crescent, Point Cook, Vic 3030 - House sold - PropertyMate
Sold on 27 March 2025
Under Contract By TeamJazz
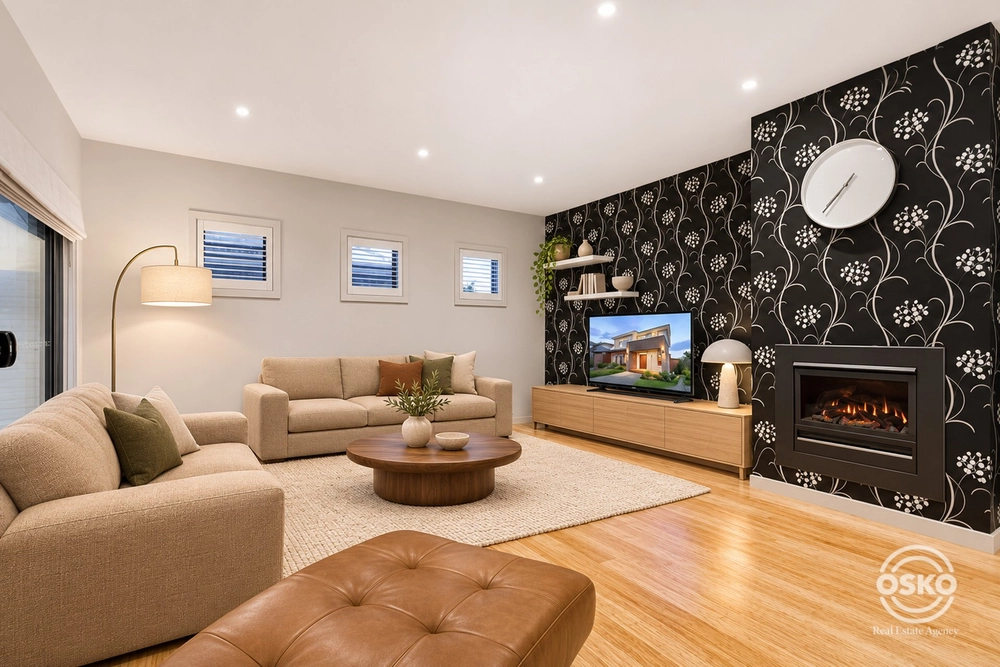
Discover a flawlessly designed and meticulously maintained four-bedroom residence in the highly sought-after Saratoga Estate. This stunning Simonds Homes build offers a clever single-level floor plan, stylish finishes, and a low-maintenance lifestyle tailored for modern family living.
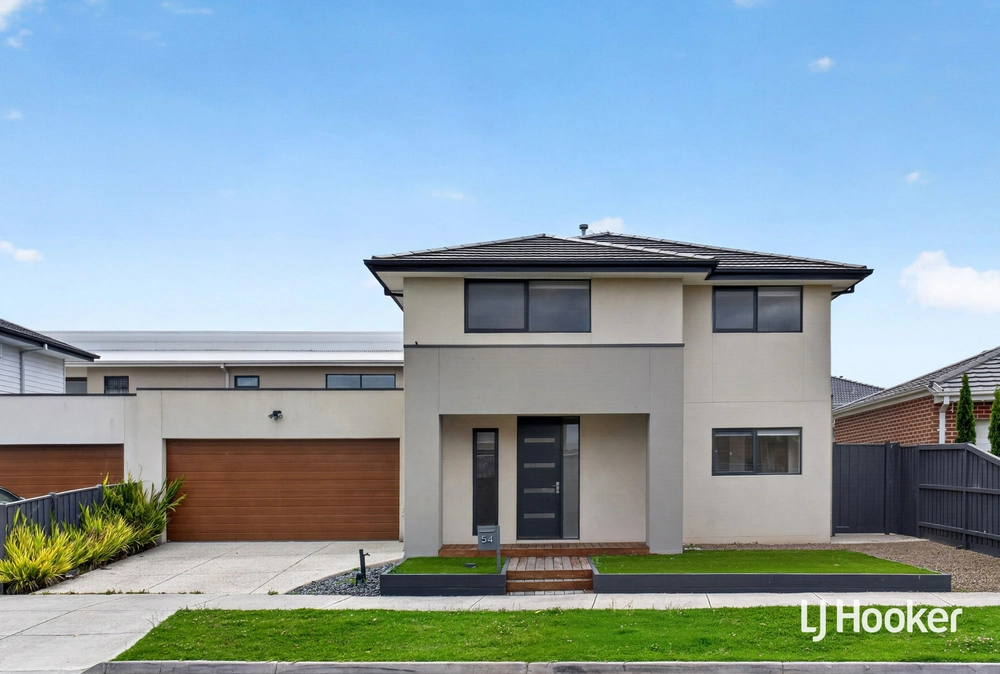
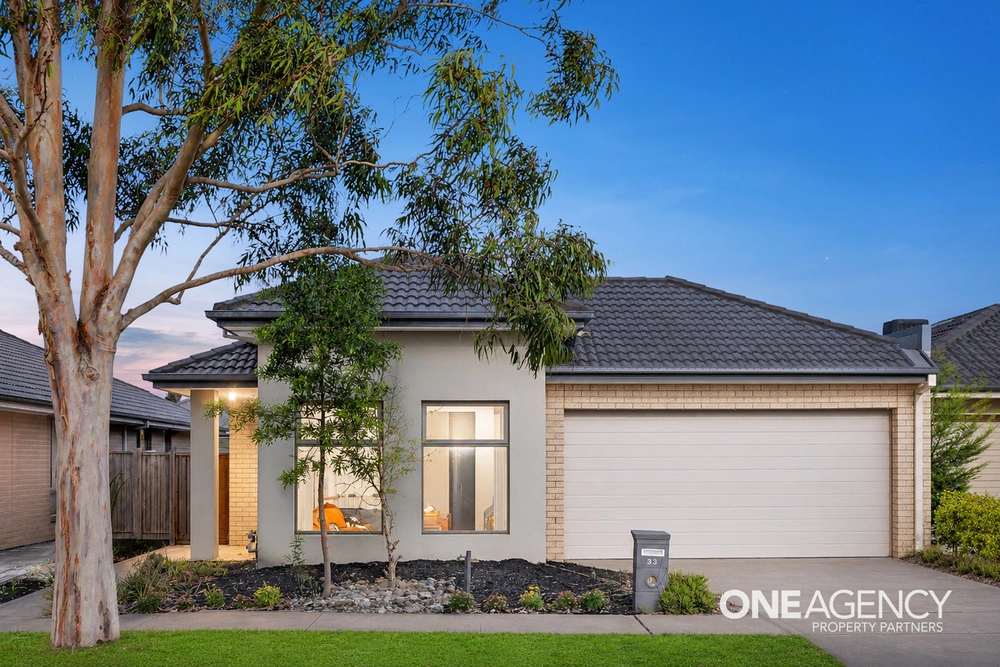
From the moment you arrive, the striking facade makes a lasting impression, setting the tone for the quality and elegance within. The home's high ceilings enhance the sense of space, while a blend of laminate flooring and plush carpeted bedrooms add warmth and character to every corner.
Spacious Master Retreat - A generously sized master suite featuring a walk-in robe and a stylish ensuite with an extended shower and double vanity for a touch of luxury. Versatile Bedroom Layout - three additional bedrooms with space that everyone would love. Flawless Open-Plan Living - A light-filled, modern kitchen takes center stage with stone countertops, a central island with a breakfast bar, ample storage, and high-quality appliances-perfect for entertaining or everyday meals. Entertainers Delight - A formal lounge creates the perfect space to entertain guests, while the open-plan living/dining area seamlessly flows to the outdoor decking. Comfort Year-Round - Stay cozy with zoned ducted heating and enjoy evaporative cooling for fresh airflow during the warmer months. Immaculate Outdoor Spaces - Beautifully maintained timber decking and a landscaped front and backyard offer a serene and low-maintenance outdoor retreat. Secure & Convenient Parking - A double remote-controlled garage ensures easy and secure parking for two vehicles. A Location That Ticks Every Box: This premium location offers everything a growing family needs right at their doorstep:
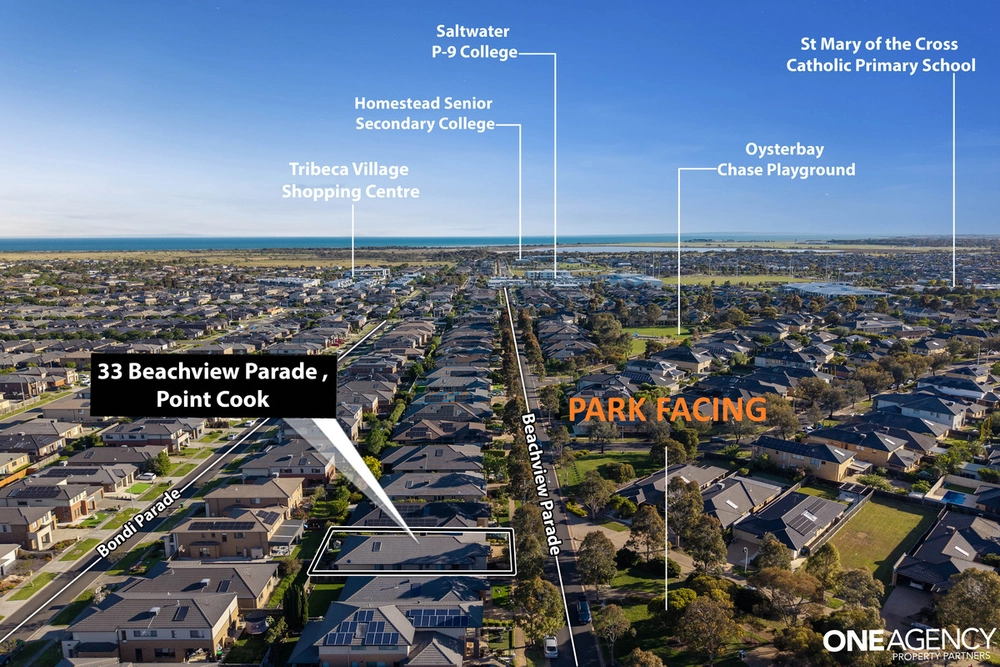
3 -minute drive to Featherbrook P-9 College & Featherbrook Reserve 2-minute drive to local daycare 4-minute walk to Saratoga Park Playground 5-minute drive to Featherbrook Shopping Centre & medical facilities Above as per approx.
Zoned to Featherbrook School.
Close to local shops, salons, restaurants & pharmacies Lovingly cared for by its owners, this home is not just a place to live-it's a place to thrive. Whether you're relaxing in the beautifully designed interiors, entertaining on the deck, or enjoying the unbeatable location, this residence is family-friendly living at its finest.
Don't miss out on this incredible opportunity! Key Features: Spacious master suite with walk-in robe & ensuite featuring an extended shower & double vanity Two additional bedrooms with built-in robes, plus a versatile fourth bedroom/home theatre Light-filled kitchen with stone countertops, ample storage, central island & breakfast bar Formal lounge - perfect for entertaining guests Double remote-controlled garage Evaporative cooling & zoned ducted heating Timber decking & landscaped front/backyard Striking standout facade Flawless layout Open plan kitchen with a spacious Masterchef s pantry Outdoor entertainment keeping low maintenance aspect in mind Ceiling fans
This is relaxed, family-friendly living at its finest. Don't miss out on this incredible opportunity! Enquire today!


 4 bed
 2 bath
 2 car