Best offers by 5pm Monday 2nd November 2020 (Unless sold prior)
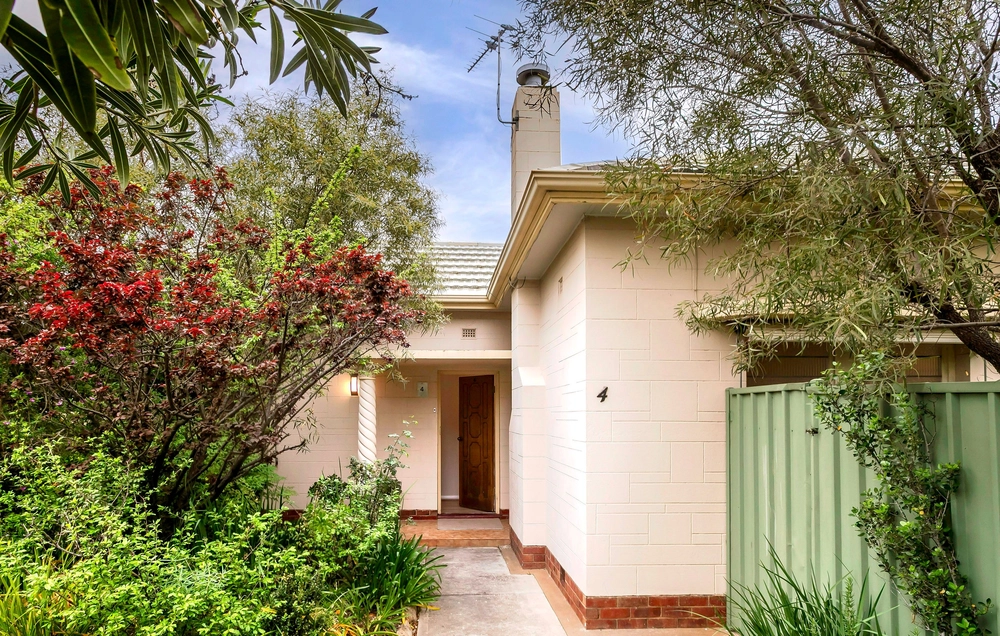
In a suburb well-versed in amenity, city to bay reach, and rights to the retail mecca of Castle Plaza comes a 3-bedroom, 1-owner custom build that will impress the buyer spectrum with interiors on-point...
For the downsizing couple, those ready to start a family, take their first buyer steps, or seeking a secure, quality investment, consider this:
Automatic roller shutter front security, LED lighting, 2.7m ceilings, split system air conditioning, Krix speaker system to the living room, and a mammoth alfresco leading the invaluable indoor/outdoor flow…
A tiled and neutral footprint sets off first with master suite separation, AV point, walk-in robes, and ensuite convenience, against a corridor lead-in via the secure garage that can comfortably open both the car doors.
Bedrooms 2 and 3 provide carpeted and robed flexibility for kids in tow, adding ceiling fan comfort and main bathroom reach alongside.
To the back, the naturally lit open plan living, dining, and kitchen is where you'll naturally gather ahead of the vast all-weather alfresco – a concrete paved zone that's just as exciting for kids on bikes as it is for entertaining.
And kudos goes to the gardener before you for lush, irrigated lawns, extra taps front and back, and timed irrigation letting you sit back and admire the green, with citrus trees and a slimline garden shed to finish.
Timber-look joinery is the functional kitchen's theme against its gas cooktop, electric oven, dishwasher, and an island spread of breakfast bar seating; the timber-look carried forward into each light-filled bathroom.
As value goes, it gets better for location – a stroll to the Woodlands Park train station and Forbes Primary School, 1km to Emmaus Christian College, around 3kms to Immanuel College, and with boutique Goodwood and Unley Roads closer than you think.
It equals custom-built style with size and position to please.
More reasons you'll love it:
- Custom-built 1-owner Torrens titled design
- Doorbell camera (with monitor)
- Vast all-seasons alfresco
- Split system air conditioning to master & living zones
- Master with WIR & ensuite
- Robes & ceiling fans to bedrooms 2 & 3
- Private good neighbour fencing
- Timer auto-irrigation to established gardens
- An easy walk to Woodlands train station
- Bus routes via Raglan Avenue
- Around 300m to Forbes Primary School
- Some 5kms to Glenelg, 8kms to the city, 7kms to the airport…
Specifications:
CT / 6045/40
Council / City of Marion
Zoning / R'8
Built / 2010
Land / 394m2
Frontage / 8.08m
Council Rates / $1651.83pa
SA Water / $167.88pq
ES Levy / $137.65pa
Nearby Schools / Forbes P.S, Edwardstown P.S, Ascot Park P.S, Clovelly Park P.S, Plympton P.S, Plympton International College, Warriappendi School, Mitcham Girls H.S
All information provided has been obtained from sources we believe to be accurate, however, we cannot guarantee the information is accurate and we accept no liability for any errors or omissions (including but not limited to a property's land size, floor plans and size, building age and condition) Interested parties should make their own inquiries and obtain their own legal advice. Should this property be scheduled for auction, the Vendor's Statement may be inspected at any Harris Real Estate office for 3 consecutive business days immediately preceding the auction and at the auction for 30 minutes before it starts.
Cashback estimates are indicative and subject to LendUs terms and conditions. Repayments are a guide only.
 3 bed
 2 bath
 1 car
You May Also Like
Similar homes near this one.