49 Castle Street, Parkside, SA 5063 - House sold - PropertyMate
Sold on 21 February 2015
Bluestone Symmetrical Villa c1900 – Pool – Spa - Sauna
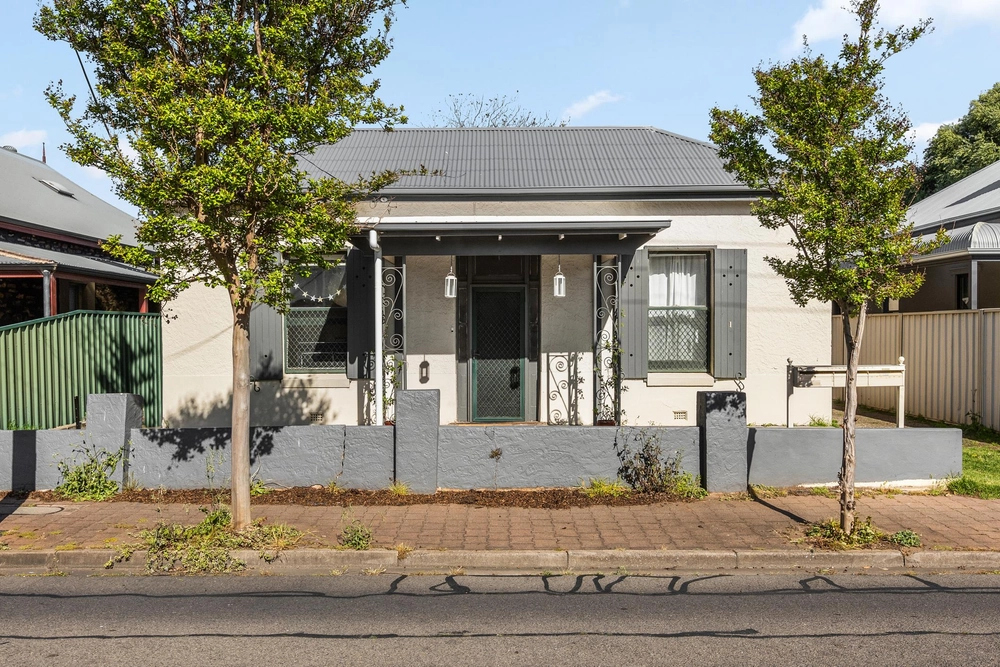
A showpiece of its time, this 1900s residence with an in-ground swimming pool, spa and sauna has been opulently restored for family living and entertaining. Set on 724m2 approx, the property is a first class merger of lifestyle, location and refined accommodation in a sought-after Parkside location.
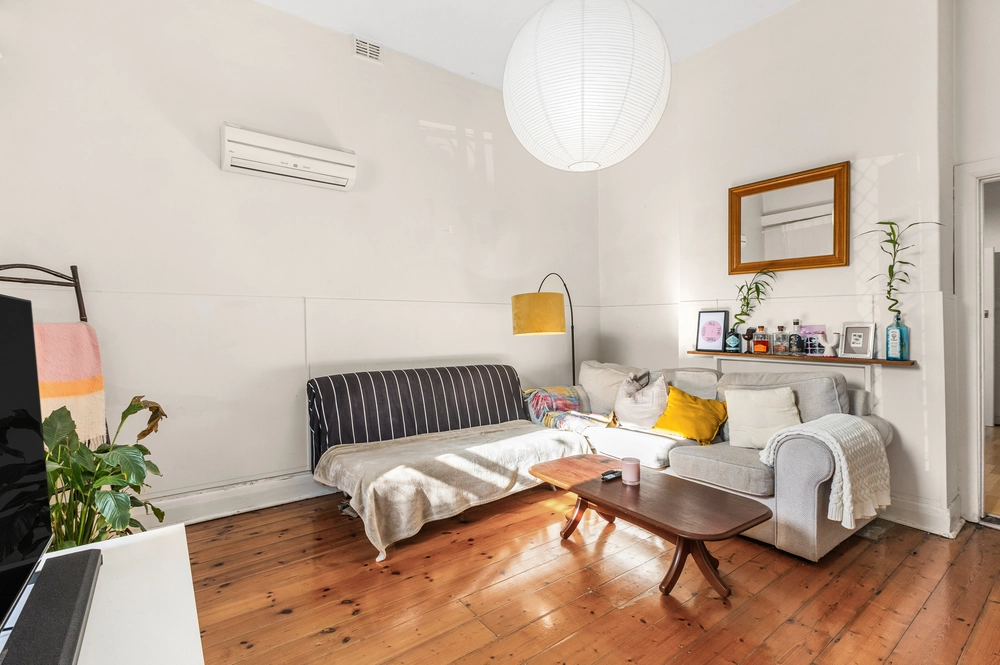
No expense was spared to reinstate and extend the four-bedroom, two bathroom property that has been completely renewed for both aesthetics and functionally and features stunning Liqourice satin stain on the original Baltic pine floorboards, high ceilings providing a sense of space, open plan living, private alfresco entertaining and secure electric front gates
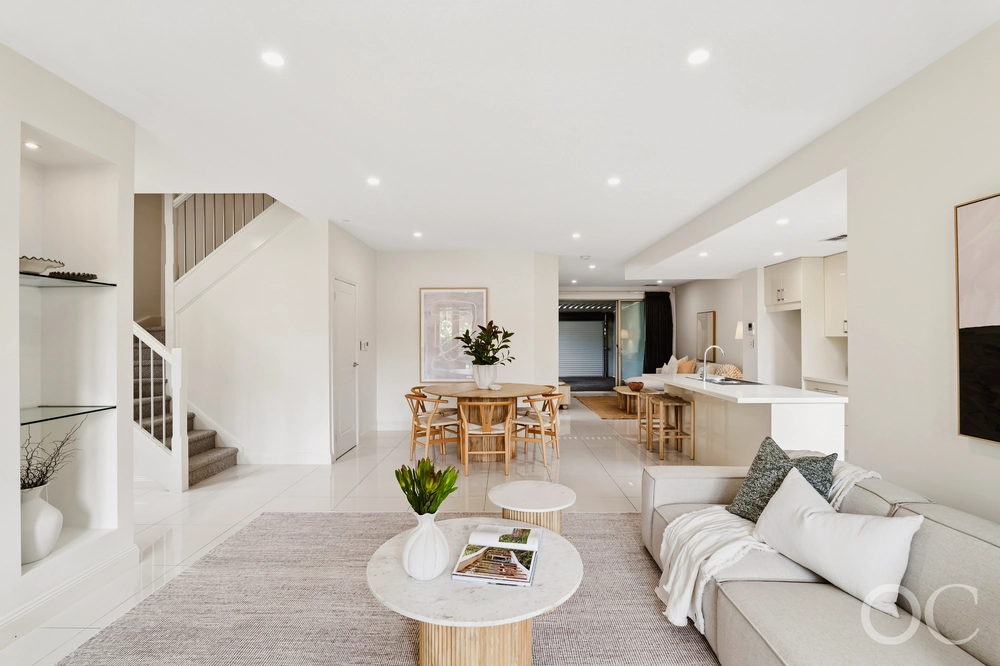
The expansive interior offers living and dining areas for every occasion from intimate dinner parties to large entertaining events
The kitchen showcases every luxury from Caesar stone island benchtop continued on the cupboard benchtop, wine fridge, 900mm stainless gas stove, insinkerator to outstanding storage solutions including walk in pantry.
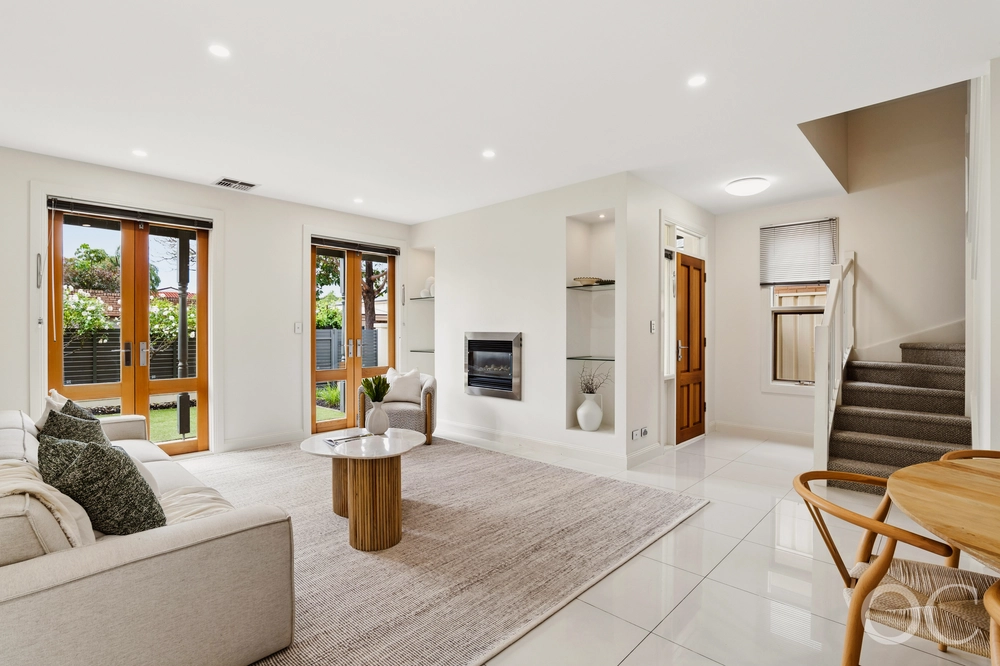
Portugese ceramic polished cement look flagstone tile floors throughout the kitchen and family room and the lofty ceiling height seamlessly continues the ambience of the original dwelling. Glass café doors that have natural light beaming in, open to the decked outdoor entertaining area.
You will love the master bedroom suite where you can lay back and enjoy the view over the pool or venture into the walk in robe which can be adjusted to suit your requirements. The ensuite and main bathrooms are pure extravagance being fully tiled and the main includes a chandelier and deep soaking bath
The Sanctuary is a constant source of relaxation. Just watching the fish or getting a massage is a real stress buster.
Chill out on the timber sun lounge overlooking the solar heated, salt water swimming pool, spa, sauna and superb outdoor entertaining area that will bring hours of joy to your family and friends.
Enjoy this wonderful Parkside location within close proximity and walking distance to cosmopolitan and popular Cafe/Shopping Precincts, public transport, excellent schools and the CBD short commute.
The vendor's statement may be inspected at Level 1, 134 Fullarton Road Rose Park for 3 consecutive business days immediately preceding the auction; and at the auction for 30 minutes before it starts.
Contact Peter Alexandrou 0412 833 501 for details and inspection arrangements
Specifications: CT / 5512/383 Council / City of Unley Zone / RS'C(BF8.4 Built / 1900 Land / 724m2 Internal / 161m2 Frontage / 18.29m Council Rates / $1,982pa


 4 bed
 2 bath
 2 car