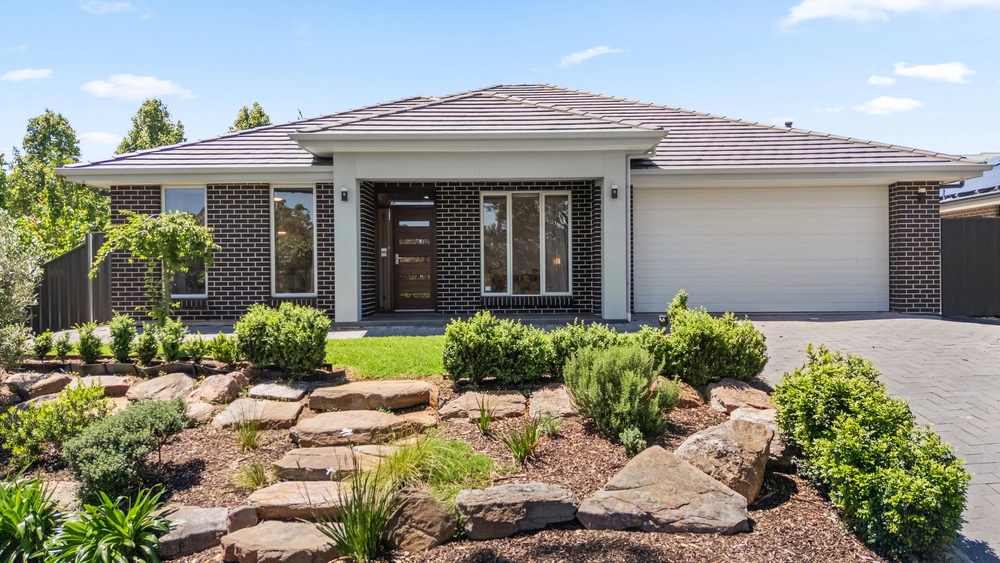
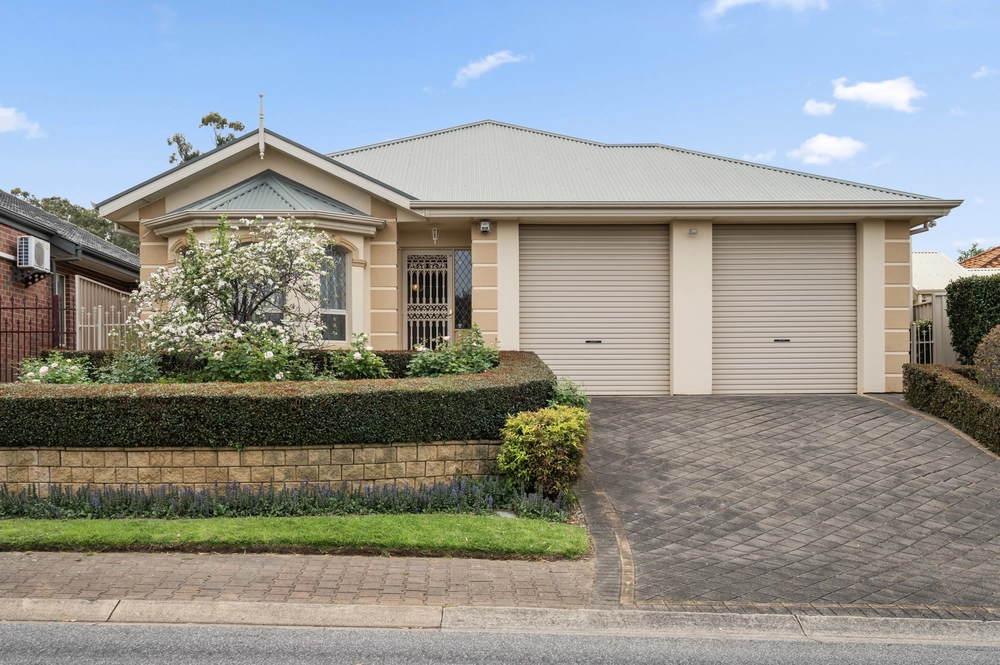
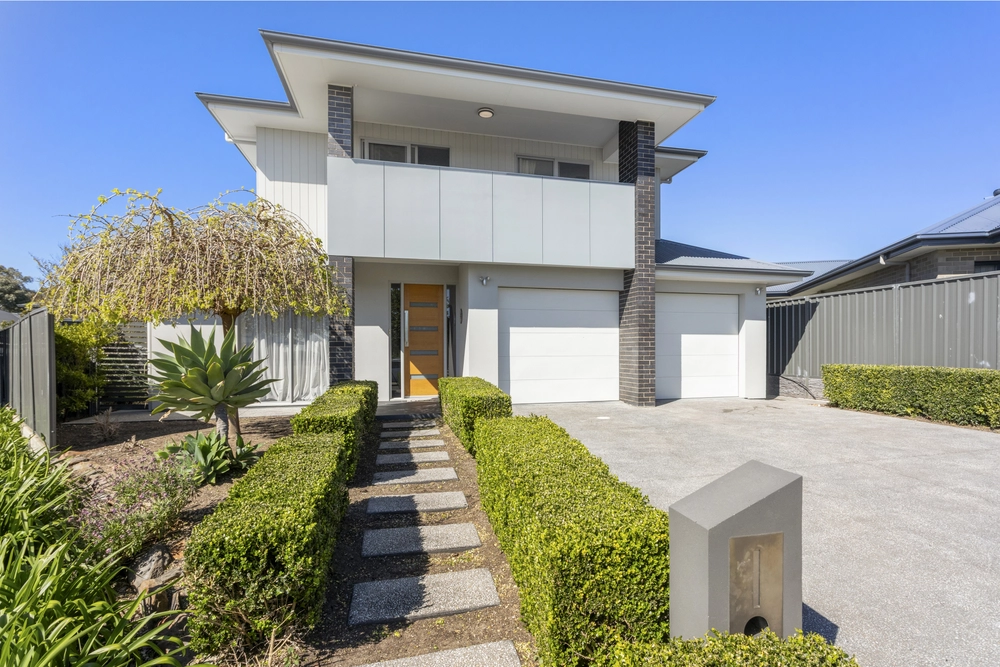
How this 2004-built award-winning home presents from the street is the only teaser you need to see its soul-warming insides; something a timeless Scott Salisbury design seems to nail every time…
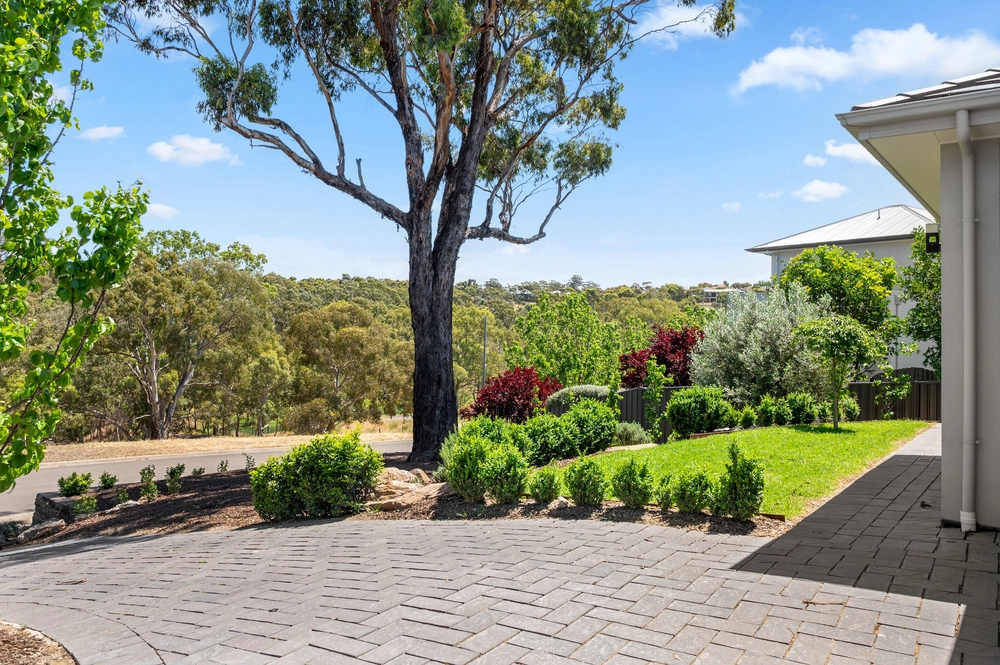
In prestigious Blackwood Park, its lifestyle destination wipes urban aside for the tranquillity and trails of Sturt Gorge Conservation Park while keeping amenity and premier schools in reach - think Mercedes and Scotch Colleges, Blackwood's shopping precinct, and just 20 minutes to the city.
From show home to showstopper. The home's rendered and contemporary profile is scaled for entertaining with elevation, a soaring portico, cedar-framed glass taking in the terrain, high square set ceilings, and 3 robed bedrooms on a fully landscaped, 631sqm allotment.
And as the opening living room appears to float above, its space becomes even more special; soaking in the hills and ranges, its Jarrah-smothered descent finds a floorplan well worth the tour.
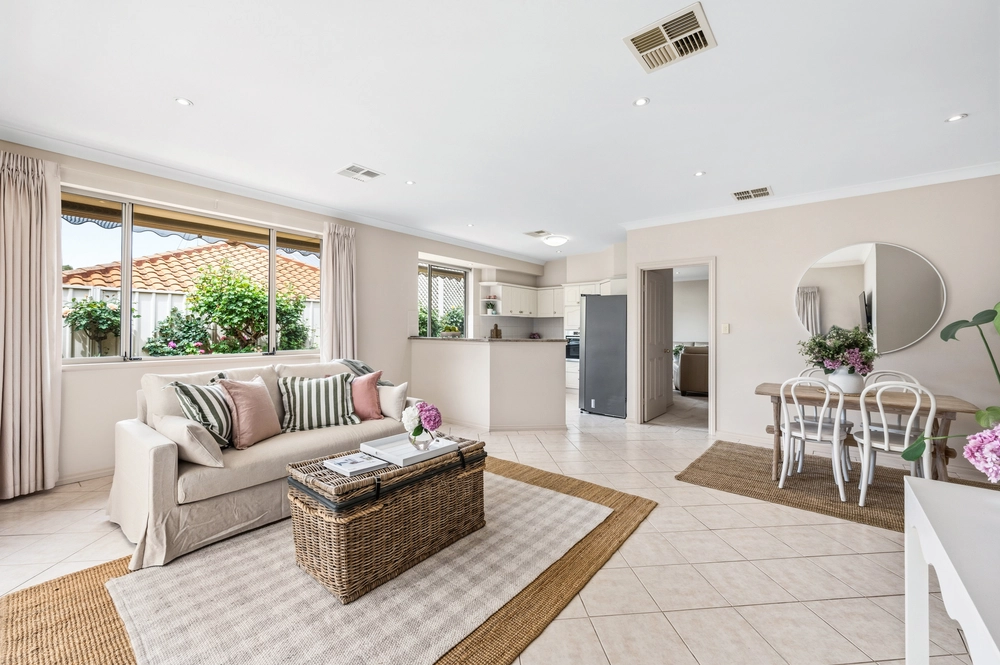
Hover and gravitate - precisely the way the kitchen's whopping mass of Caesarstone island intended - highlighting storage, stainless Smeg appliances, clean lines and hosting capacity.
Jarrah continues its sweep into the family zone with pool table wingspan – as a games zone, 2nd lounge or otherwise, its flexibility makes way for outdoor serenity with one gentle slide of the oversized glass doors.
To the earthy sanctuary of its outdoor room - a rear north-facing timber deck enclosed in café blinds, edged in pebbles and stone - feel nurtured by its calm; dine or unwind where every element soothes ahead of stacked stone tiers of garden privacy and level lawn.
The master retreats in a way every couple deserves; full-length viewing glass, a U-shaped walk-in robe fit for shoes, ties, anything, and an en suite escape making downtime a dream.
A rear wing keeps kids or guests to themselves while splitting the services of the main bathroom three ways via a separate vanity, WC and bathing space – everyone wins.
Auto panel lift garaging secures 2 vehicles side by side, in a designer home putting the fresh into family living.
You'll love:
- Designer Scott Salisbury family home
- Impressive 7.7m x 5.4m (approx.) entertainer's alfresco
- Multiple living zones
- Master retreat with WIR & en suite
- Freshly polished Jarrah floors
- Caesarstone kitchen benchtops
- Ducted R/C A/C
- LED lighting
- 100% pure wool carpets to its 3 bedrooms (all with BIRs)
- Cellar to double garage
- Zoning to Blackwood High School
- 20-minute drive to Scotch or Mercedes College
- Blackwood Park prestige…
Specifications:
CT / 5901/637
Council / City of Mitcham
Zoning / R(CRG)'1
Built / 2004
Land / 631m2
All information provided has been obtained from sources we believe to be accurate, however, we cannot guarantee the information is accurate and we accept no liability for any errors or omissions (including but not limited to a property's land size, floor plans and size, building age and condition) Interested parties should make their own enquiries and obtain their own legal advice. Should this property be scheduled for auction, the Vendor's Statement may be inspected at any Harris Real Estate office for 3 consecutive business days immediately preceding the auction and at the auction for 30 minutes before it starts.


 3 bed
 2 bath
 2 car