49 Garland Road, Naremburn, NSW 2065 - House sold - PropertyMate
Sold on 12 August 2011
SOLD SOLD SOLD SOLD
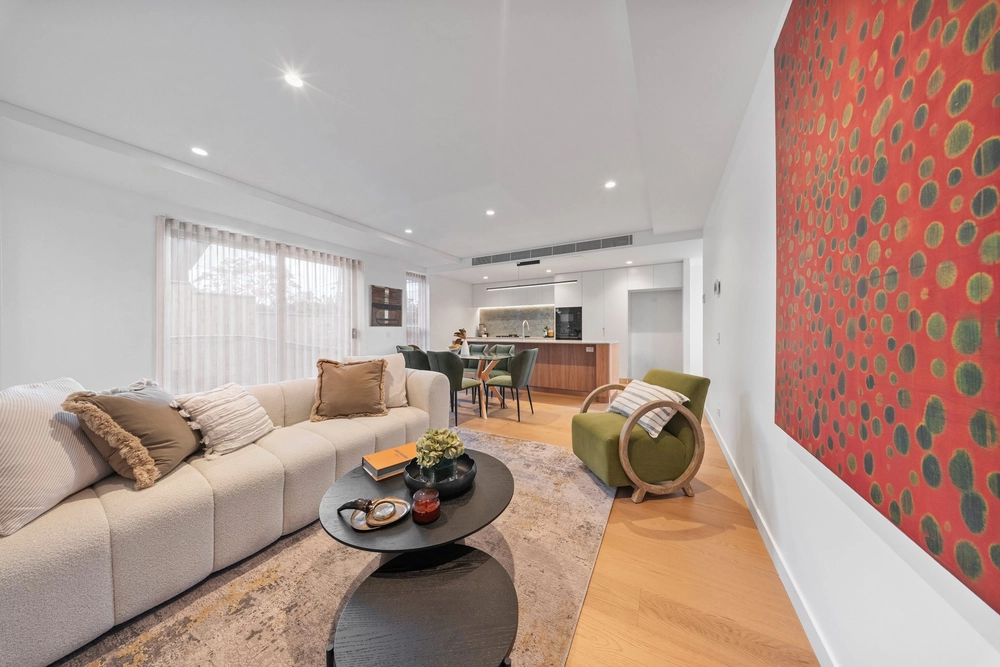
Luxurious, north facing 4/5 bedroom Federation family home set over 3 spacious, light filled levels. A flexible floor-plan for the large or extended family with an enormous top floor retreat or rumpus area, and large open living and dining areas on both lower levels. ENTRY LEVEL 1: 4 large bedrooms, 2 with original fireplaces and main with Juliet balcony Oversized marble bathroom with double shower, double basins and spa Huge, north facing family area opening to full width deck and district outlook Secure parking for 2 cars with one carport UPSTAIRS LEVEL 2: Over 60 square metres of clear space Enormous storage into roof voids Air conditioned with dormer windows
DOWNSTAIRS GROUND LEVEL: Generous gourmet kitchen overlooking garden and in ground pool Casual dining area and family room Full bathroom, separate laundry, wine cellar, storage
Set on 562 square metres with private, landscaped garden to the front and large north facing gardens with delightful in ground pool to the rear. A much sought after Naremburn location offering a rare combination of space, light, privacy and convenience.


 4 bed
 2 bath
 2 car