49 Jumping Creek Road, Wonga Park, Vic 3115 - House sold - PropertyMate
Sold on 3 May 2022
A Grand Family Upgrade
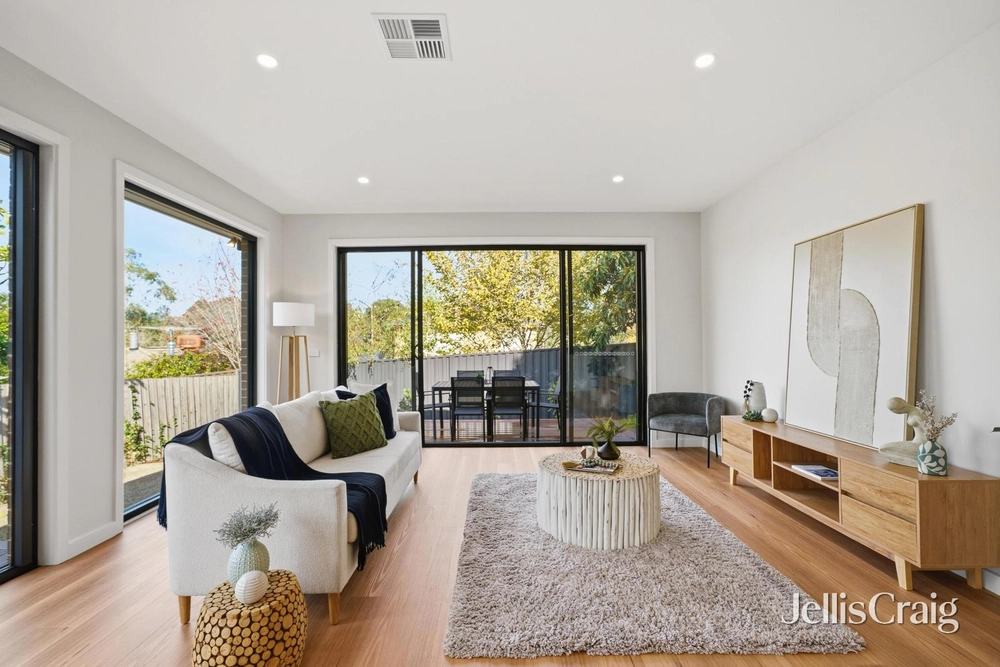
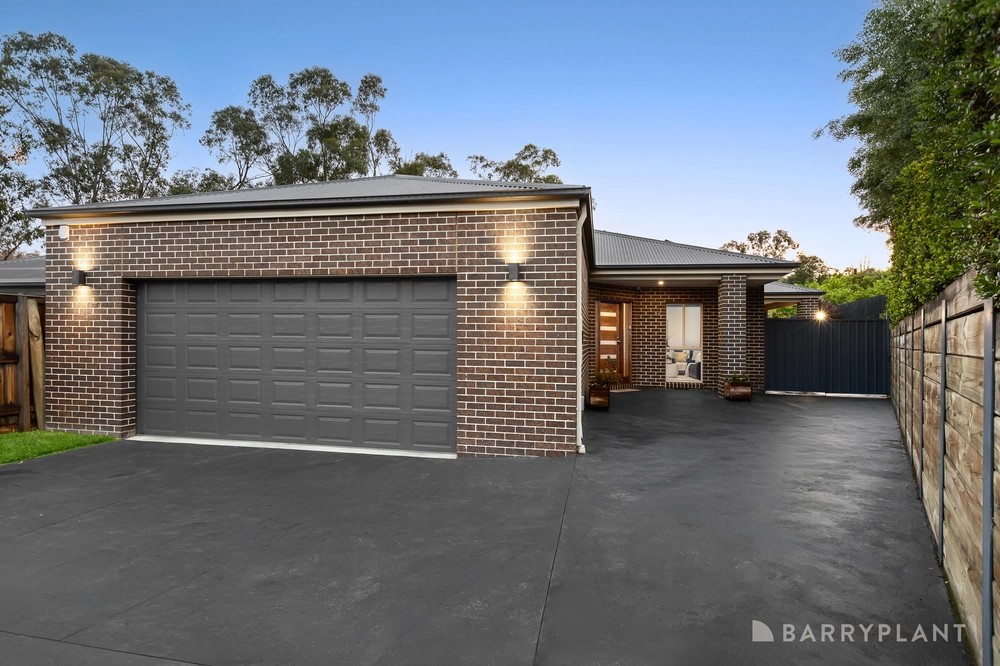
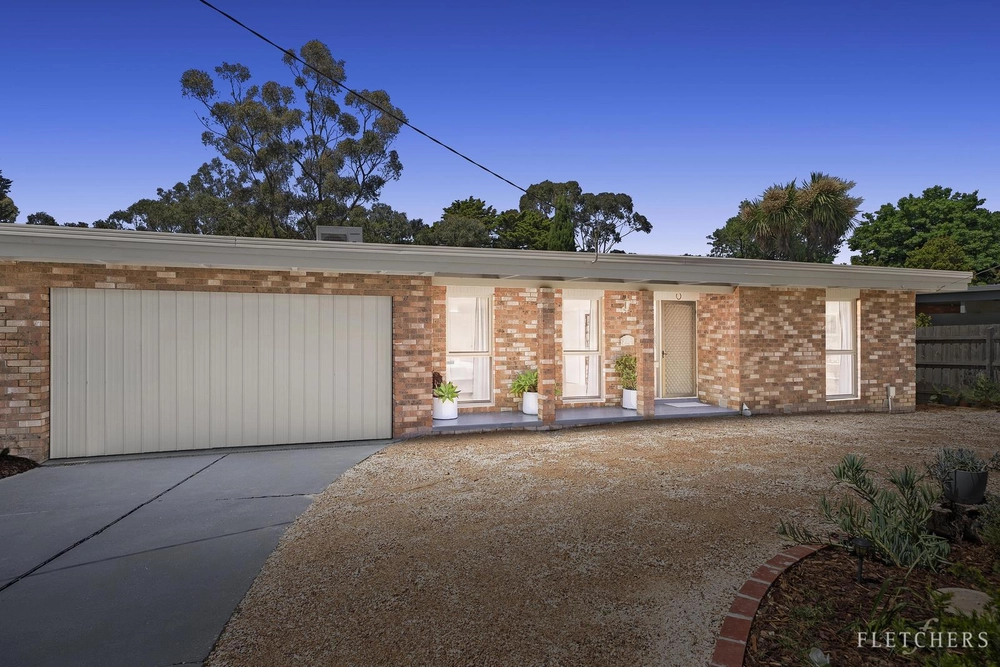
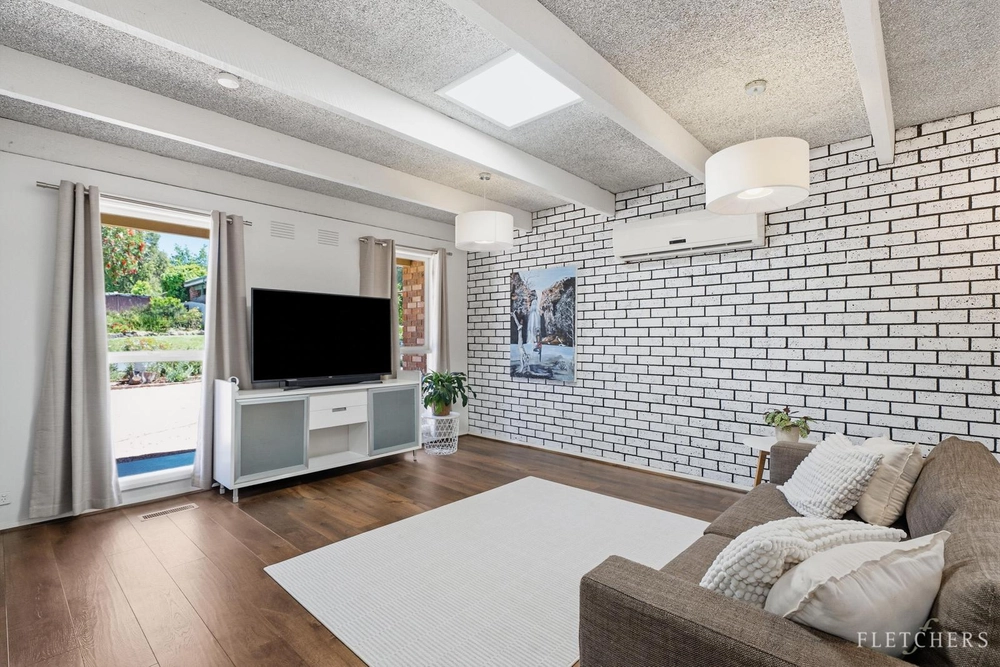
Masterfully renovated for your enjoyment, this outstanding family home has been carefully designed for grand-scale living and entertaining. Automatic front gates to a huge north-facing front yard provide unlimited space for the kids to play and run around, before coming inside to a sun-drenched living room with views to the Yarra Valley.
Continue through to an impressive open plan family room and dining zone enhanced by a cosy open fire and Spotted Gum floorboards, complemented by a showpiece kitchen boasting a high-end Ilve oven and 6-burner gas cooktop, beautiful stone benches and matching splashbacks, an appliance cupboard, island breakfast bar and lots of pot drawers and storage space.
Accommodation includes the generous size master bedroom with a northerly aspect, featuring built-in robes, a walk-in robe and a hotel-style luxury ensuite finished with a freestanding tub, dual stone-topped vanity and one of the biggest showers you're ever likely to see with dual rain heads. A quiet study nook and the remaining bedrooms all share an equally modern family bathroom echoing the same designer style.
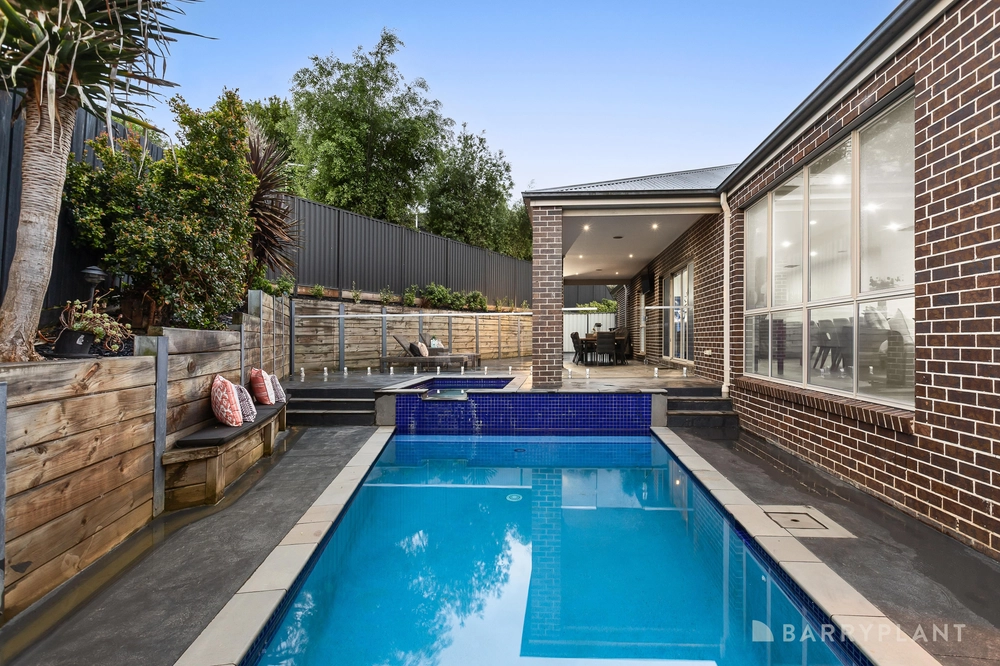
Stretching outdoors from the living areas, discover a private backyard with a covered alfresco zone that's perfect for weekday meals right through to the largest of gatherings. Amongst the highlights are ducted heating, split system air conditioning, repainted interior, under house storage, a carport and unlimited off-street parking.
In a prime location, the home is zoned for Wonga Park Primary School and Mooroolbark College, and a short distance from Yarra Valley Grammar, Luther and Oxley Colleges, local shops and the popular Yarra Valley wine region, Chirnside Park Shopping Centre, Warrandyte Village and the Yarra River, with seamless access to public transport and the Eastern Freeway/Eastlink.


 5 bed
 2 bath
 1 car