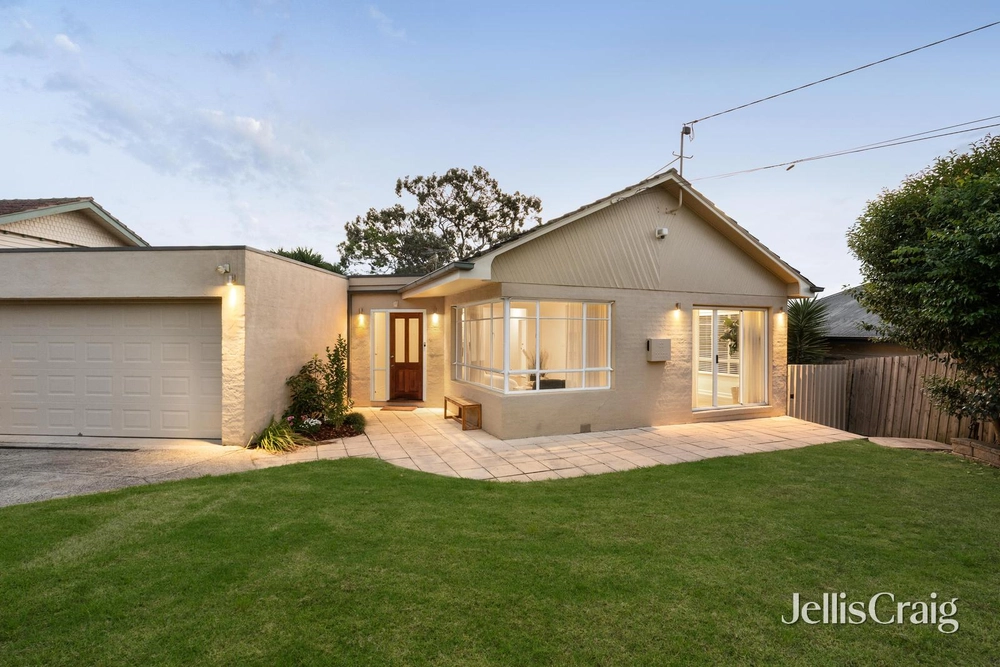
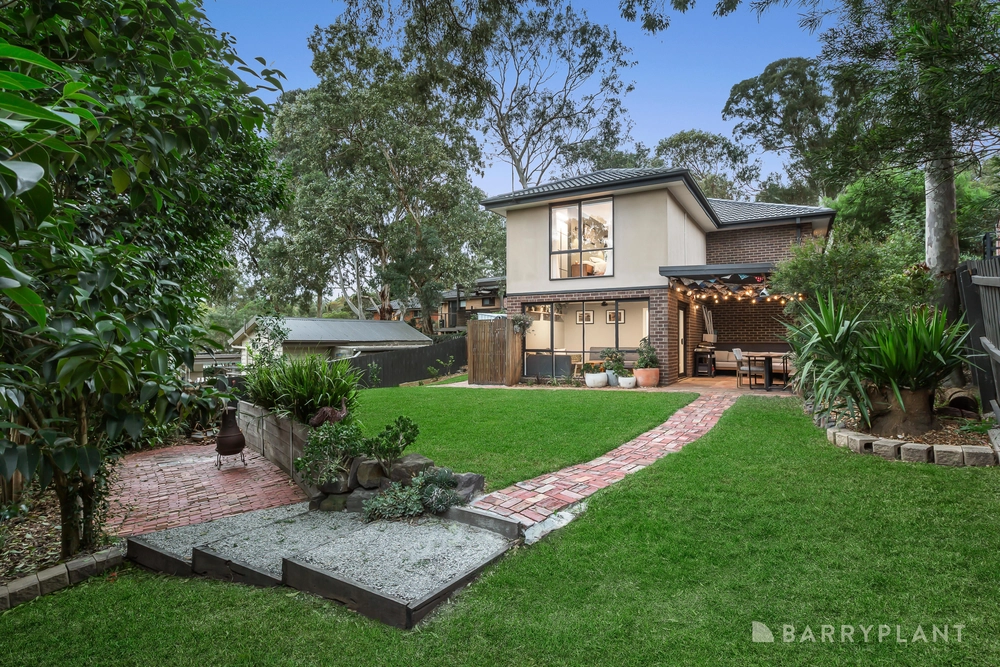
Jellis Craig. Wake up to birdsong and leafy treetop views in this elevated sanctuary designed for relaxed family living and vibrant outdoor entertaining. High on the hill with a front-row seat to nature, the warm and welcoming floor plan introduces a large open-plan living and dining room featuring hardwood floors and abundant natural light. The kitchen inspires with its modern style, stone benches, quality Blanco cooking appliances and a plumbed fridge cavity, while large stacker doors open to a full-length balcony perfect for quiet moments, a morning coffee, or a casual meal in the sunshine.
Off a central hallway, discover the master bedroom with built-in robes and a modern ensuite boasting a large skylight, rain shower, and a stone-topped vanity, alongside two robed bedrooms and a contemporary family bathroom featuring a freestanding tub, rain shower, and a dual stone-topped vanity to ensure harmony during the morning rush.
The backyard provides hours of family fun and room to stretch out and relax, highlighted by a covered alfresco deck with a bar and café blind for year-round protection from the elements, and a rear gate leading to Kirwana Reserve. Other property features include ducted heating, refrigerated cooling, a study nook, double auto garage with workshop space, and access to an under-house storage area.
Conveniently located, the home is zoned for Montmorency South Primary School and Eltham High, and just minutes from bus routes and Eltham Train Station, Were Street’s popular café scene, Eltham Village, and Greensborough Plaza.


 3 bed
 2 bath
 2 car