49 Park Way, Mawson Lakes, SA 5095 - House sold - PropertyMate
Sold on 10 June 2023
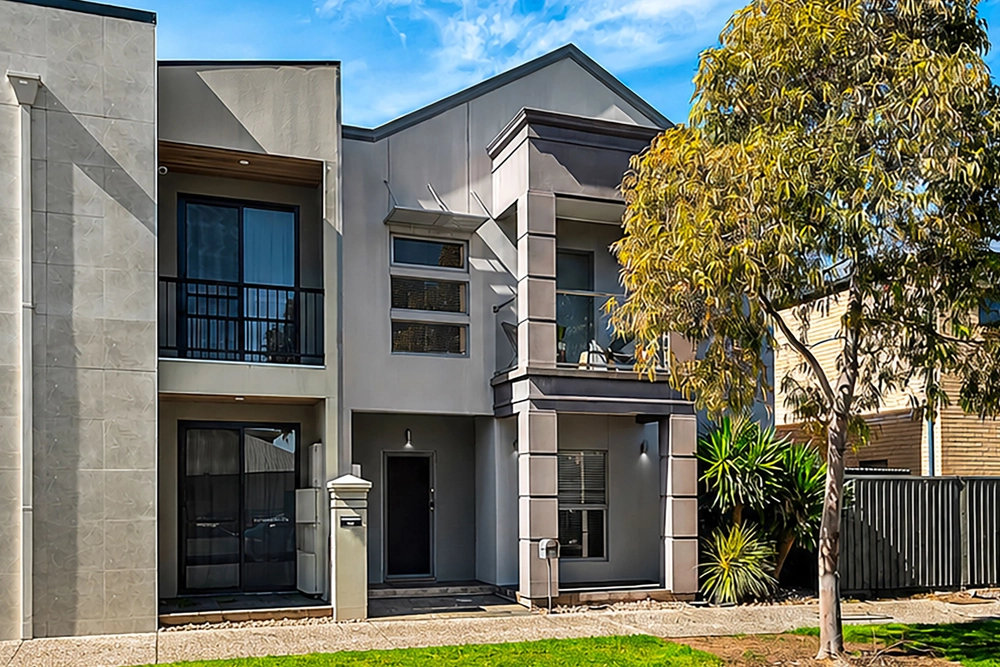
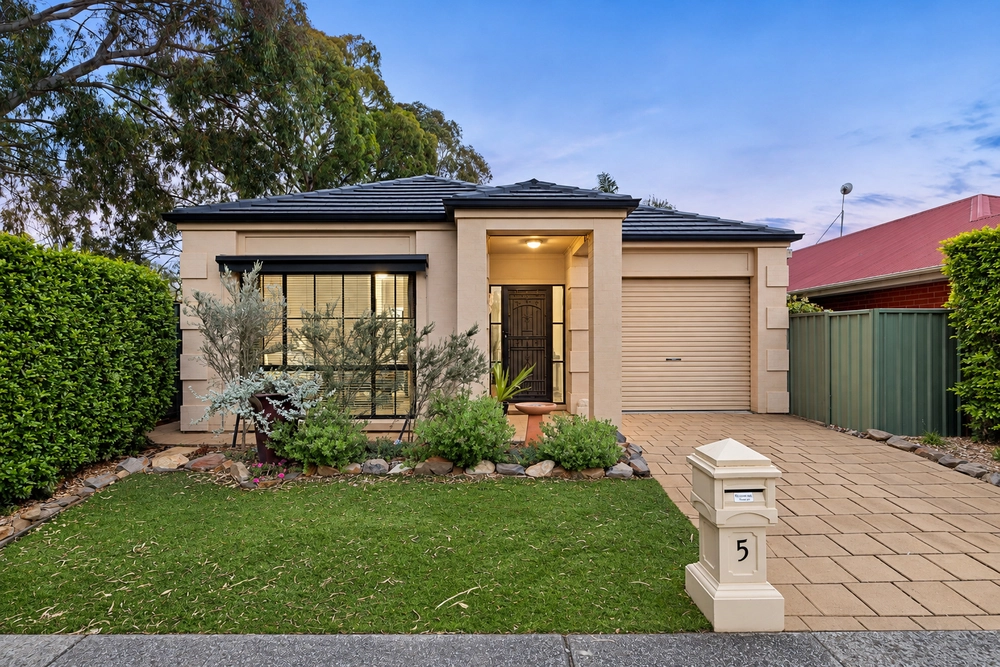
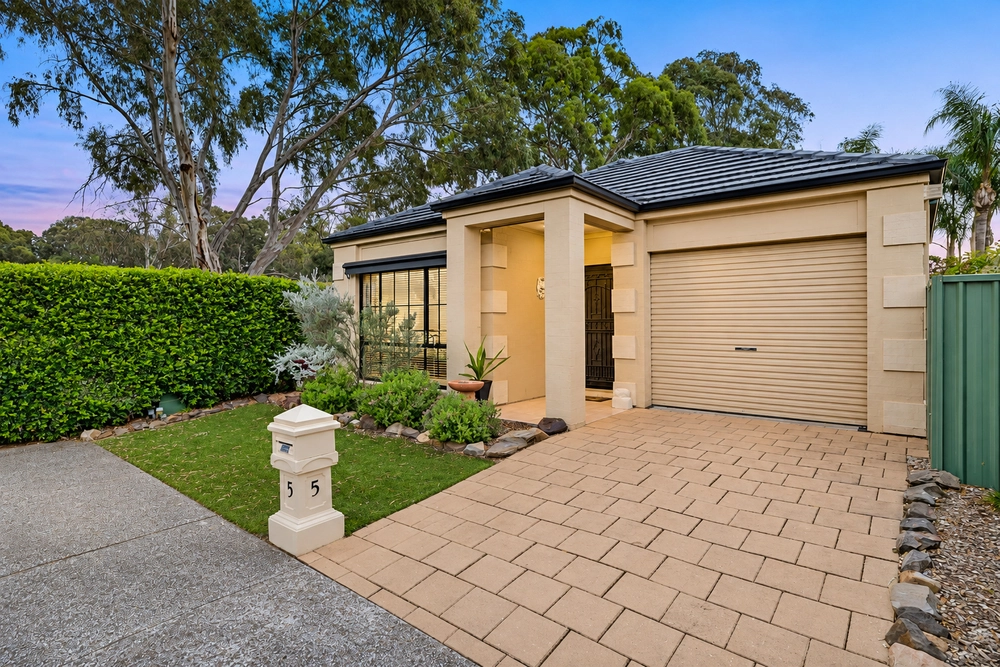
Free standing Torrens Titled contemporary townhome on urban promenade Park Way
With spacious living, a flexible floorplan and ample accommodation all on a low maintenance easy care allotment, there's so much the whole family will love with this beautiful home in vibrant Mawson Lakes.
Walk through the portico entry of the home and let the tiled flooring take you through to the flexible open plan living and meals area and heart of this family entertainer.
The modern kitchen with stainless appliances by Euro (dishwasher, oven, gas cooktop and rangehood) is complemented by cabinetry with soft close drawers, a tiled splashback, a Walk in Pantry and Pura Tap (serviced annually). There is ample bench space in the kitchen and an abundance of storage throughout this immaculate home.
Also on the ground floor is a separate powder room, a well equipped laundry and a secure 2-car garage with additional storage space plus internal entry and automatic panel lift door.
Taking the stairs to level one you are greeted by a landing and second living space. The homes 4 bedroom accommodation -master with ensuite and balcony and all bedrooms with BIRS and ceiling fans for comfort. You'll find additional storage and a well equipped bathroom to service the other 3 bedrooms.
The gem of this urban beauty is at the heart of the home. Completed in 2018 a large outdoor alfresco style entertaining space transitions easily from indoor to outdoor with large glass sliding doors opening to reveal the warmth of the decking of this stylish entertainer. Cafe blinds and 2 ceiling fans complete this space which makes it perfect for your all year round entertaining.
Well positioned in an extremely convenient location there is easy access to both Main North Road, Salisbury Highway and the North/South connector, commuting to Adelaide CBD (less than 25mins) and across town couldn't be easier.
Zoned to Mawson Lakes Primary School and Parafield Gardens High School and close to the popular Endeavour College.
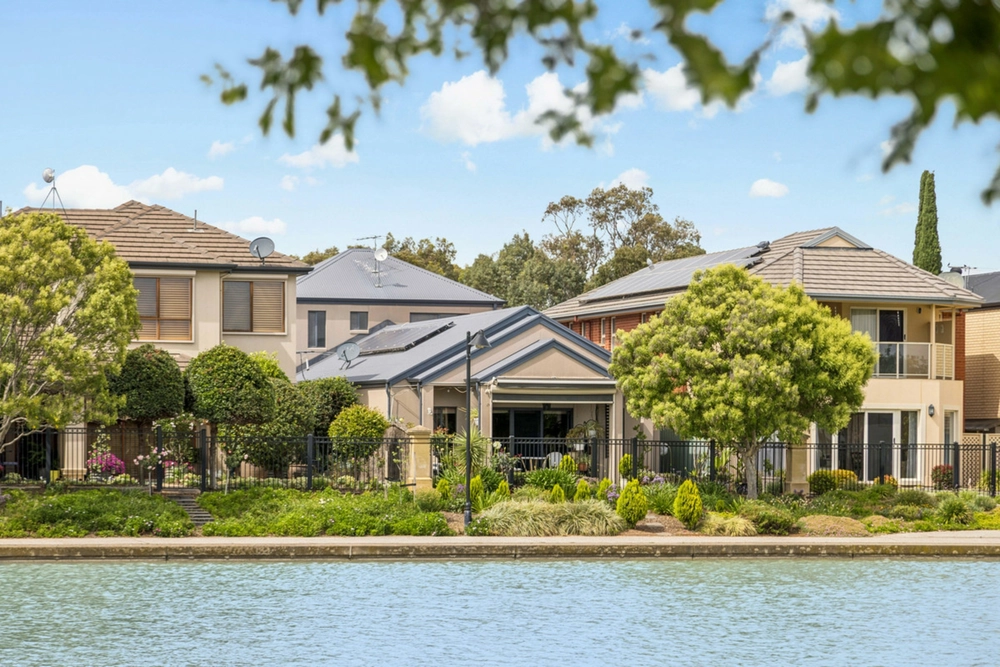
Just a short walk to Shearwater Lake and playground, local parks, Café Merci, bus routes via Park Way, and close reach to the Uni SA Campus, Mawson Lakes Interchange, even the Golf Course - just relax, and live the Park life.
Other features we know you will love: -
Samsung ducted reverse-cycle air-conditioning throughout (zoned) 2.7m ceilings Low maintenance gardens 4kw solar system Double auto garage with internal access
Dwelling Size: 170 m² approx Land Size: 250 m² approx Certificate of Title Reference: Council: City of Salisbury Council Rates: N/A SA Water: N/A Year Built: 2012 Extensions: N/A


 4 bed
 2 bath
 2 car