Open Inspection for Saturday 12th of November Cancelled
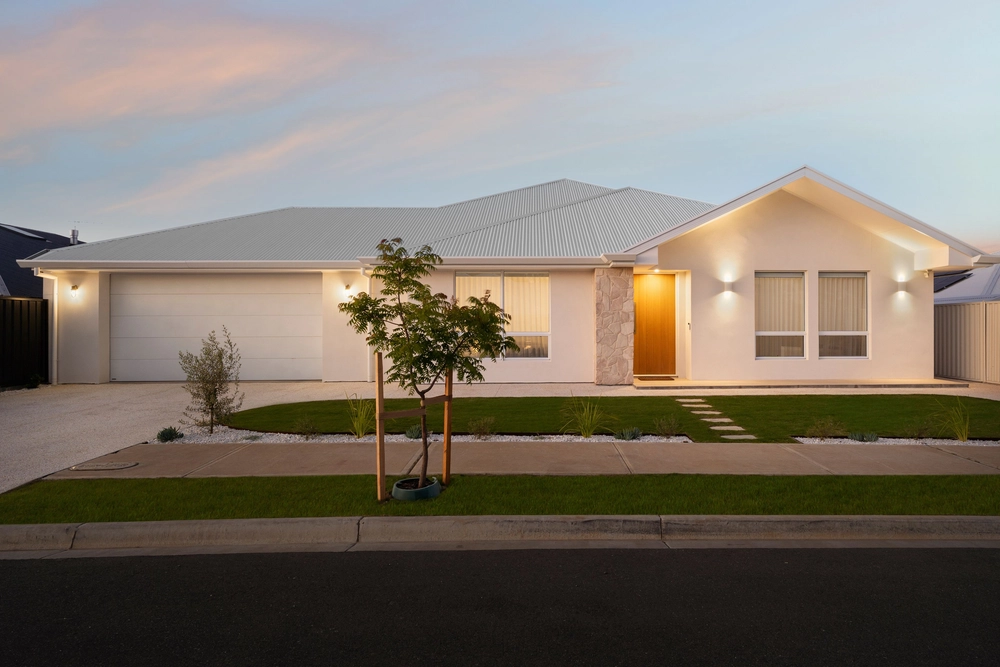
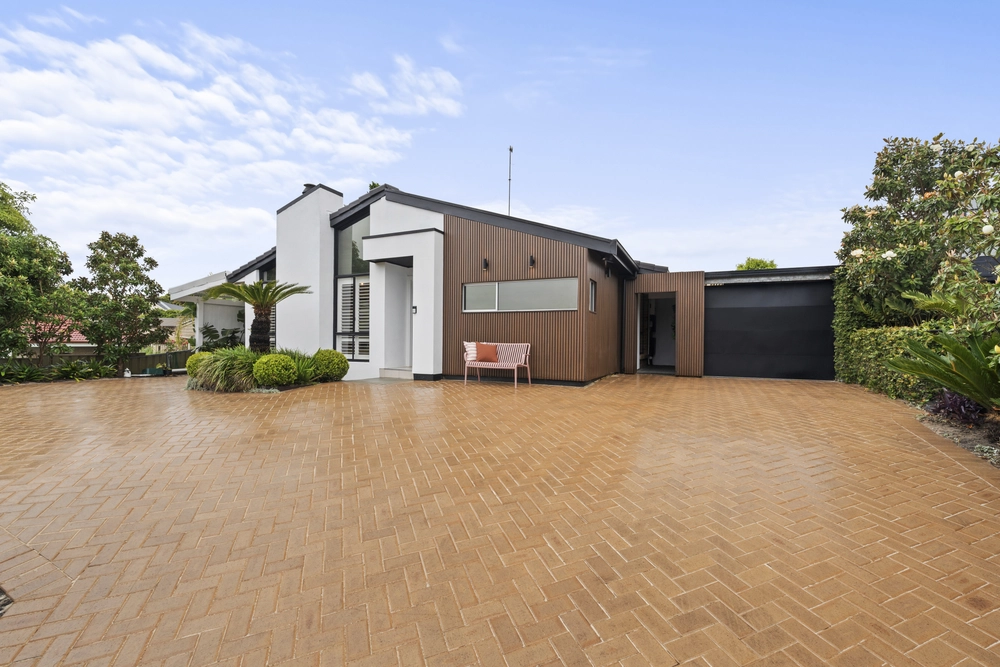
Unsuspecting and secure, sunken positioning next to Clare Avenue Reserve savours every private moment that this one-in-a-million family abode offers across 320sqm of immaculately presented living.
Solar powered to the max, supporting a grand yet efficient footprint that can accommodate a growing family with four bedrooms (add a fifth if you require), three living zones, a home office and three bathrooms over dual levels.
Completely remodelled with an eye for fine detail and interior harmony, the current vendors have worked tirelessly to present a move-in ready haven so you can instantly begin to enjoy your time spent poolside or beachside – just in time for summer.
With an emphasis on laidback leisure and ultimate functionality, absolutely every element has been considered, from the double door entry and grand foyer, to the home theatre/bar that opens via bi-fold doors to solar-heated swimming, surrounded by travertine tiles and easy-care gardens.
Every family member will delight in preparing the nightly meal amongst the quality of Fisher & Paykel 900mm gas cooktop, undermount electric oven, Bosch dishwasher, matte black cabinetry, Franke double sink, gooseneck pull out tap and some seriously divine Caesarstone benchtops.
The hard-working heads of the household will be elated to retire to their own private retreat boasting walk-in-robe and roaming ensuite with freestanding bath (one of two), thoughtfully separated from the remaining bedrooms spread over both levels.
An extraordinary home with a sense of warmth and family grandeur, you just won't find another like it…
Even more to love:
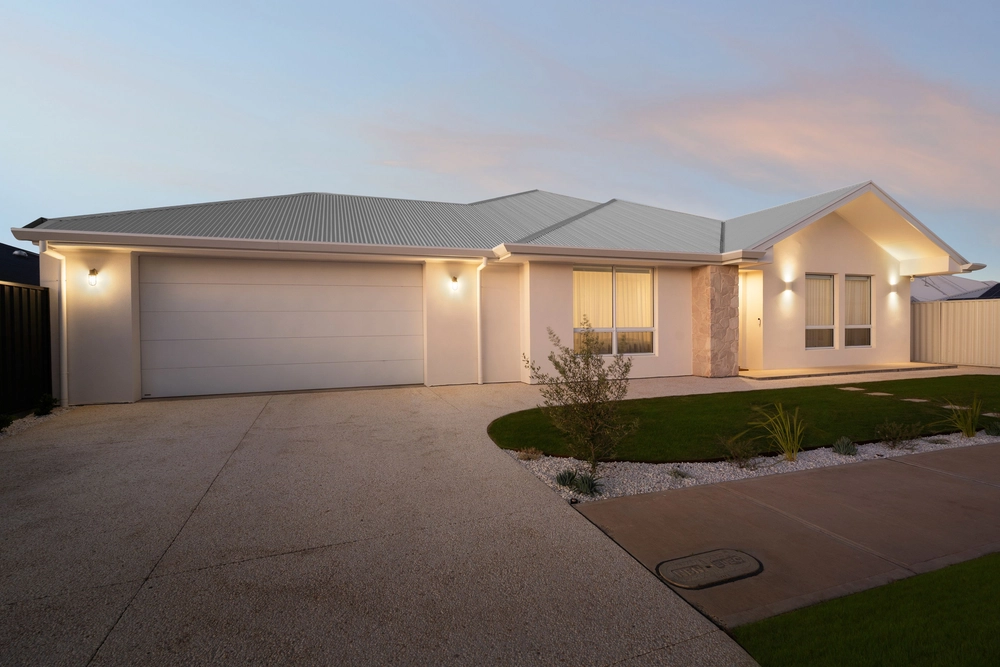
• Secure double garaging with epoxy floor & internal access
• Extra parking in driveway for two vehicles, trailer & motorbike ramp
• Built-in robes to all bedrooms
• Floor-to-ceiling tiled bathrooms
• Enclosed front courtyard with water feature
• Salt-chlorinated, in ground swimming pool
Specifications:
CT / 5180/980
Council / City of Marion
Zoning / SN
Built / 1989
Land / 697m2
Frontage / 28.72m
Council Rates / $2,243.36pa
Emergency Services Levy / $175.75pa
SA Water / $203.00pq
Estimated rental assessment / $750 - $800 per week (written rental assessment can be provided upon request)
Nearby Schools / Sheidow Park P.S, Hallett Cove East P.S, Braeview School, Seaview H.S
Disclaimer: All information provided has been obtained from sources we believe to be accurate, however, we cannot guarantee the information is accurate and we accept no liability for any errors or omissions (including but not limited to a property's land size, floor plans and size, building age and condition). Interested parties should make their own enquiries and obtain their own legal and financial advice. Should this property be scheduled for auction, the Vendor's Statement may be inspected at any Harris Real Estate office for 3 consecutive business days immediately preceding the auction and at the auction for 30 minutes before it starts. RLA | 226409


 5 bed
 3 bath
 2 car