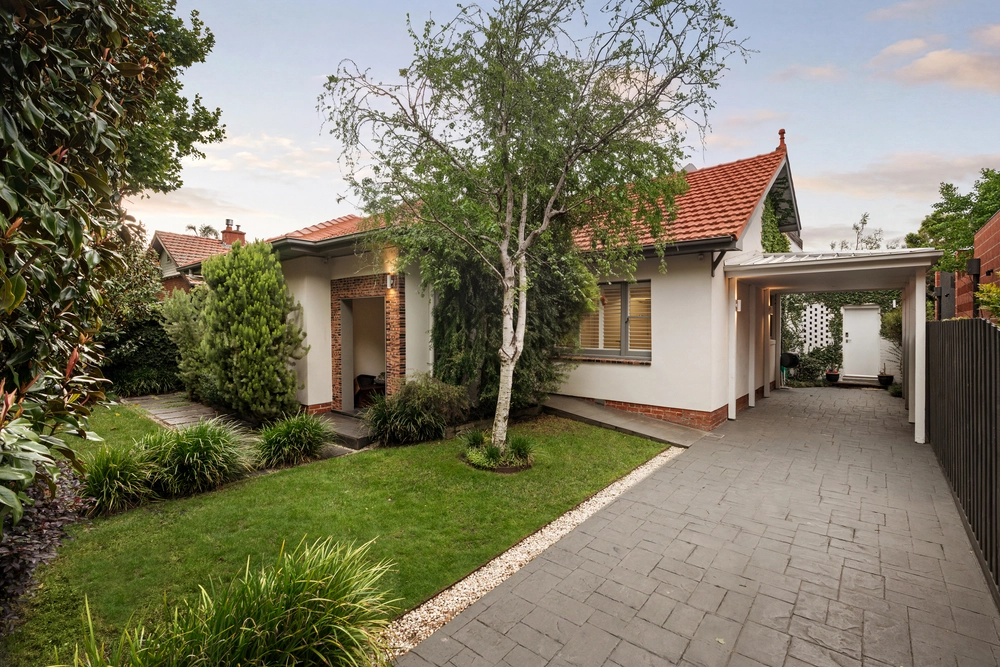
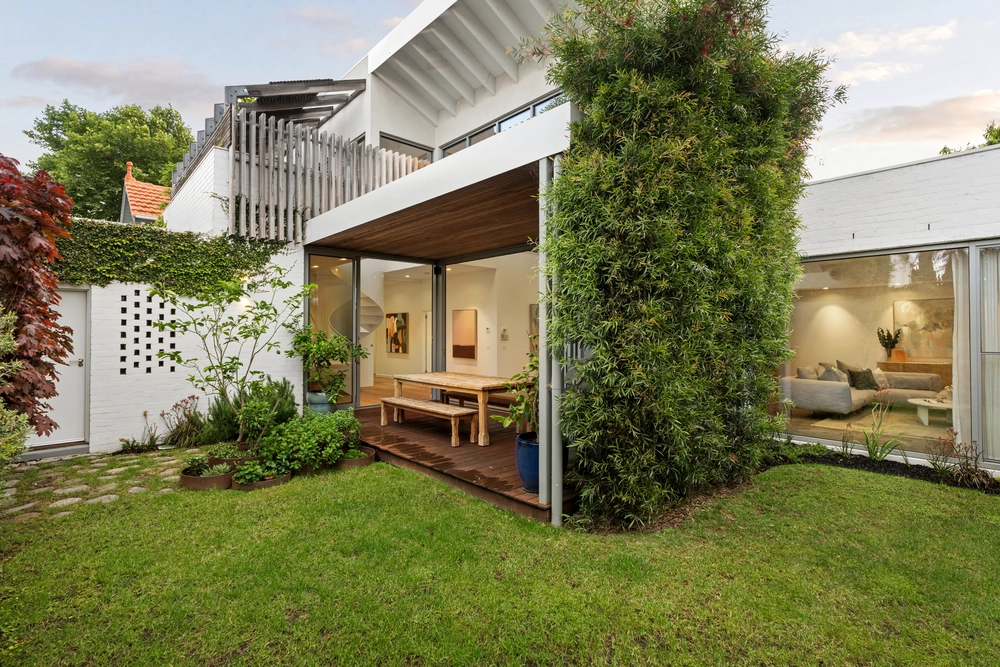
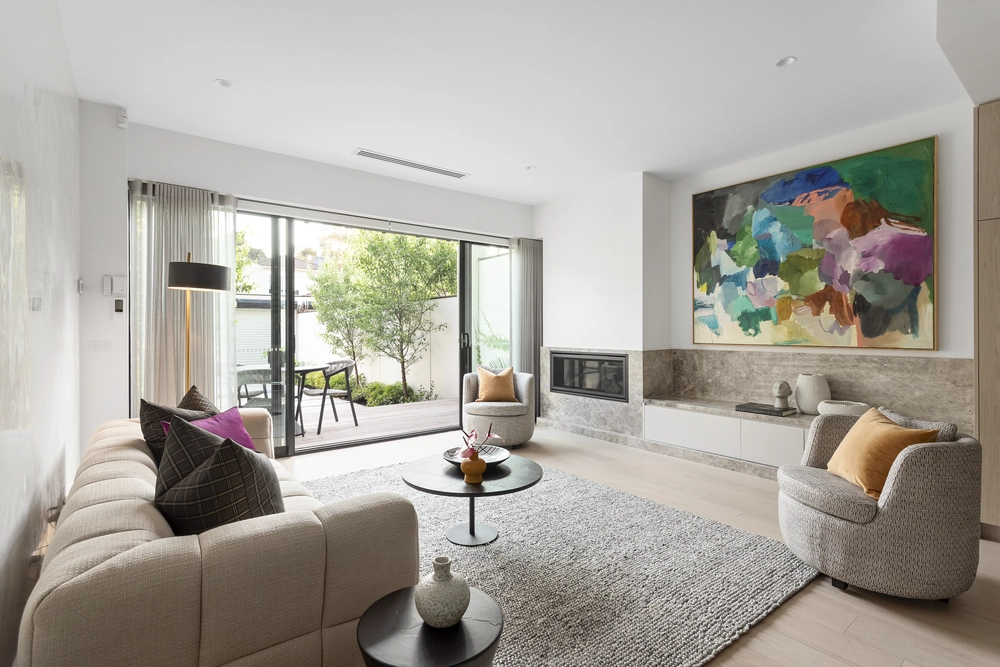
Created to foster the ultimate in style and sustainability with a passive solar design, this stunning residence is essentially a liveable work of modern art. A palette of premium finishes combined with a harmonious unison of recycled timber joinery, exposed brick, polished concrete floors and expanses of glass conjure up a sensuous blend of warmth and coolness. Ready to take you to another world, the home offers innovative and luxurious accommodation in the form of an open-plan living and dining spilling onto to a wraparound alfresco area providing the perfect backdrop for entertaining outdoors, bespoke gourmet kitchen with European appliances, fitted study, guest bedroom and a bathroom. The visual drama continues upstairs in the four bedrooms, two bathrooms (main ensuite) and the open retreat area. Appropriate for such an energy efficient domain, the list of accompaniments includes hydronic heating, ceiling fans, solar hot water, 7.2kW solar power system, 20,000 litre of water storage under the Zen-inspired front garden, double glazing, LEDs, low emission cabinetry, casement windows to vent hot air and admit cooling breezes, internal and external insulating blinds, suspended first-storey concrete slab, garaging for two cars and an off-street car space. Step out the front door and across the road to be at Elsternwick Golf Course and Oval in seconds and walk around the corner to be at the beach and the vibrant shops and cafes in Ormond Road, local schools, transport and the beach within a few minutes.


 5 bed
 3 bath
 2 car