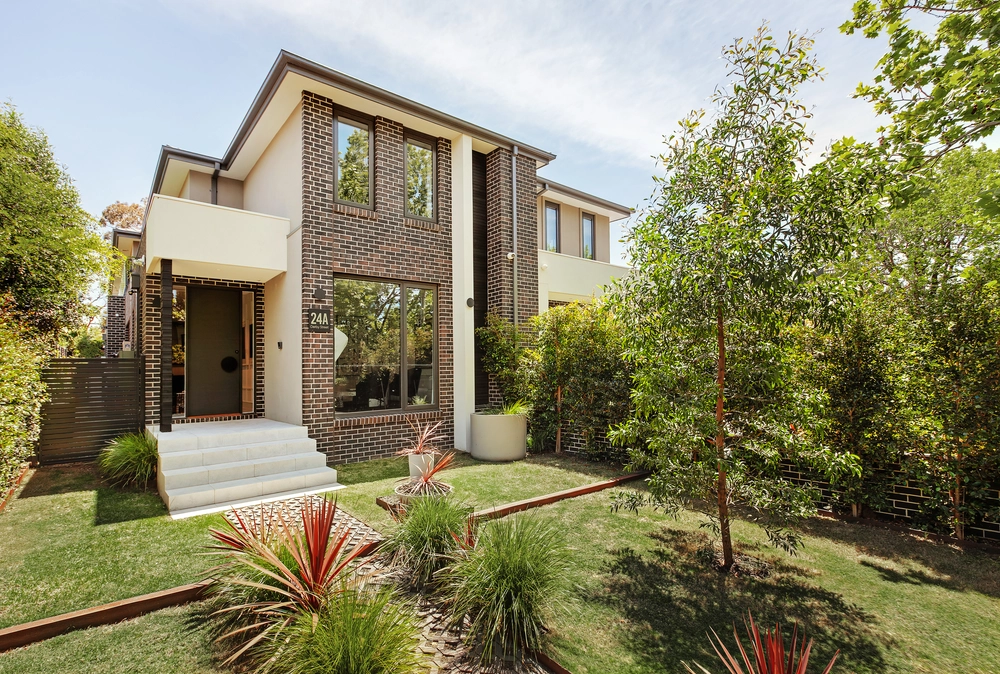
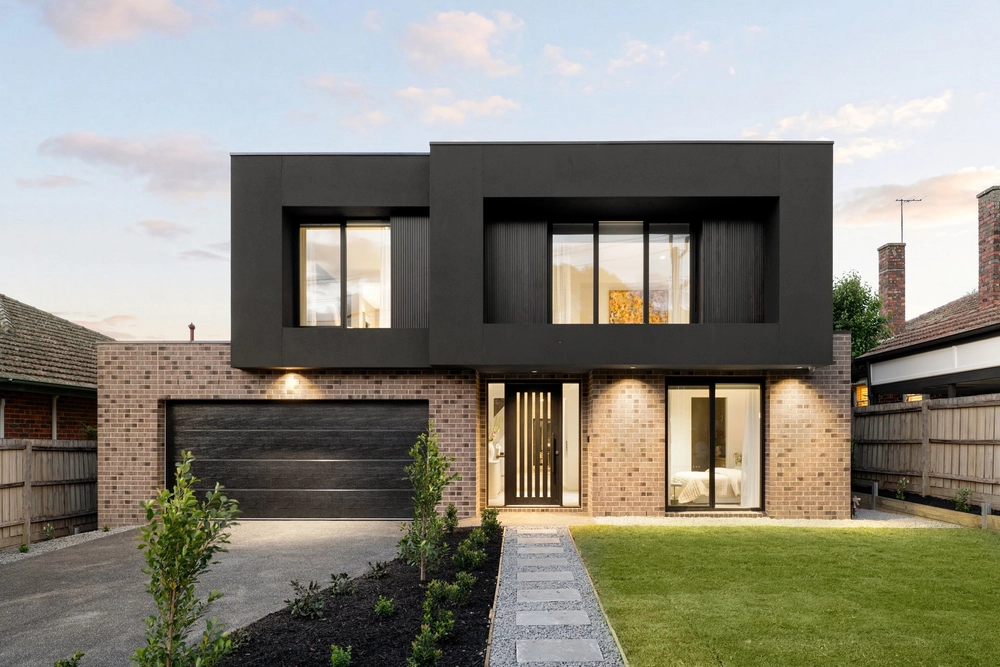
A striking presence in one of Camberwell’s most popular family positions, the chic street front profile of this state-of-the-art contemporary residence hides a four-bedroom five-bathroom environment of the utmost luxury and sophistication just a short stroll from esteemed schools and Highfield Park. Beautifully designed to cater for a busy modern lifestyle, generous family accommodation is configured over three light filled levels with lift, multiple living areas, a study, ground floor main bedroom suite, pool, premium natural stone finishes, leading-edge technologies including Tesla Powerwall and EV charging, and a basement garage with storage and turntable.
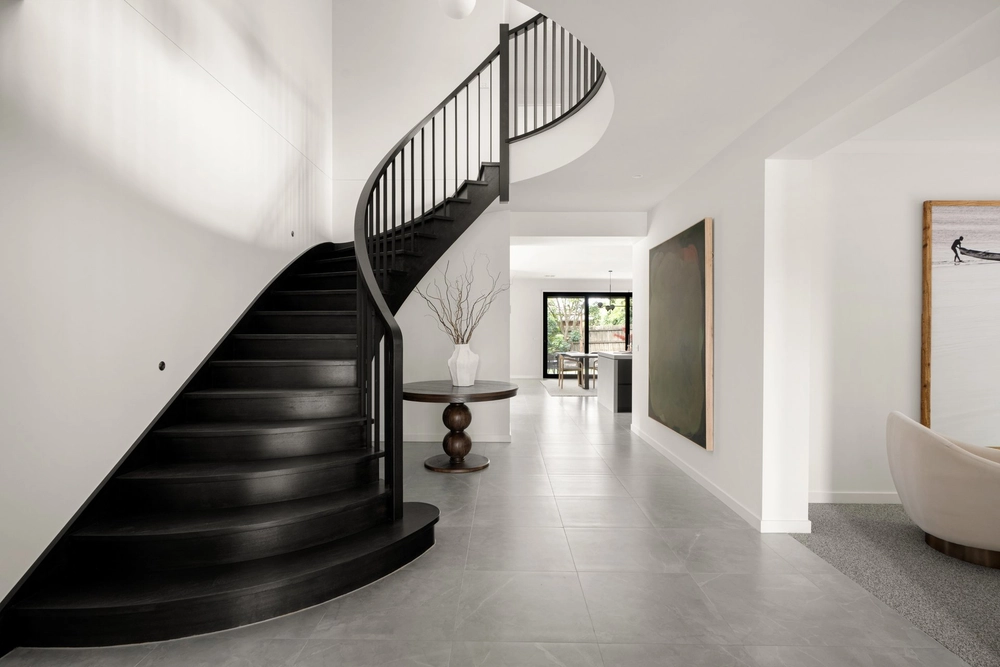
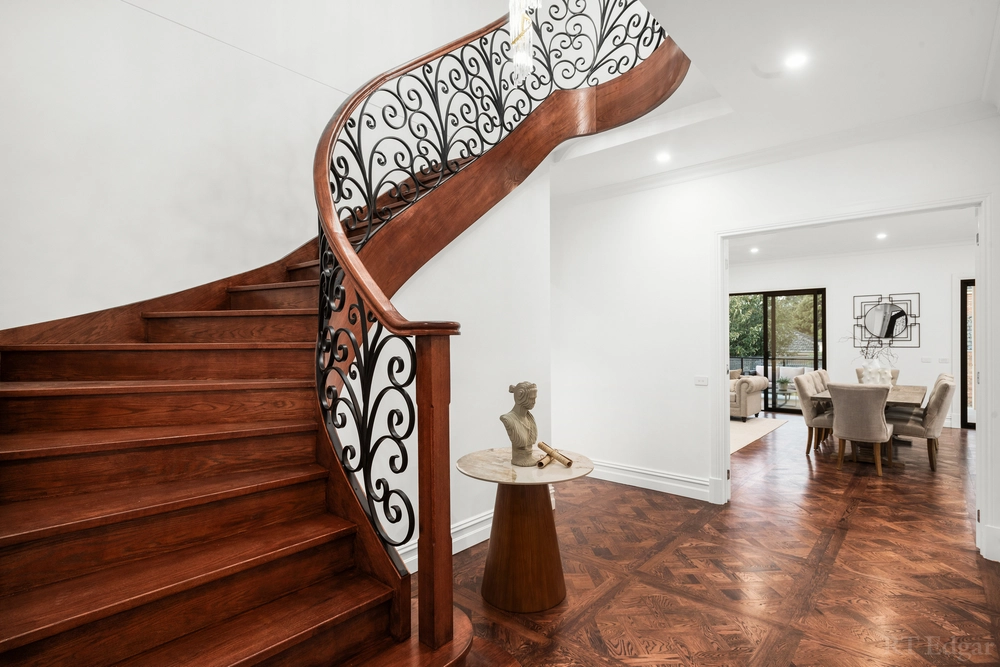
Beyond a central entry foyer with stunning helix spiral staircase, large open plan living and dining areas feature a gas fireplace and showpiece Tundra Grey marble kitchen featuring top-of-the-range Miele appliances including steam oven, warming drawer and two dishwashers, Bora induction cooktop with downdraft rangehood, fully integrated Fisher & Paykel column fridge, freezer and 180 bottle wine storage, large central island, and butler’s pantry. Here, floor-to-ceiling glass takes full advantage of the northern aspect, capturing abundant natural light and tranquil views of the rear courtyard and the shimmering pool. Sliding glass doors unfold to private alfresco entertaining zones that feature a fully integrated BBQ kitchen and bathroom aside the sumptuous, heated pool. Below, a large basement home theatre with drinks fridge and bar enjoys its own pool views whilst on the first floor, a landing retreat and clever open study/home office accompany three ensuite bedrooms, each with extensive built-in robes/storage. In its own zone, the ground floor main bedroom provides a peaceful, private sanctuary with a fully fitted walk-in robe/dressing and hotel-style double ensuite.
Meticulous attention to detail and finish is reflected in a long list of inclusions that starts with a powder room, laundry with drying cupboard, marble and limestone bathrooms with graphite tap ware and excellent storage, zoned hydronic floor, panel and towel rail heating, ducted reverse cycle heating/cooling, LED strip lighting, SONOS surround sound, electric blinds throughout, 100% NZ wool carpets, engineered timber and concrete floors, self-cleaning self-levelling heated pool with app control, garden lighting, 5.75 kw solar panels connected to Tesla Powerwall battery storage, EV charging, CCTV security, video intercom and keyless entry, Feature remote basement garage for four cars with turntable.
Walk around the corner to St Dominic’s and Canterbury Primary Schools, Highfield and Lynden Parks, Riversdale Road trams, Strathcona and Siena College with minutes to other leading private schools, Maling Road Village, Middle Camberwell supermarkets, shops and cafes, and Leo’s Fine Foods. Zoned to Camberwell High and Canterbury Girls Secondary College.
Vendor Advocate - Tim Picken 0419305802


 4 bed
 4 bath
 4 car