Completed just this year by a boutique builder, be the first to enjoy this executive three bedroom home delivering comfort, high-end finishes, and accessibility in St Georges.
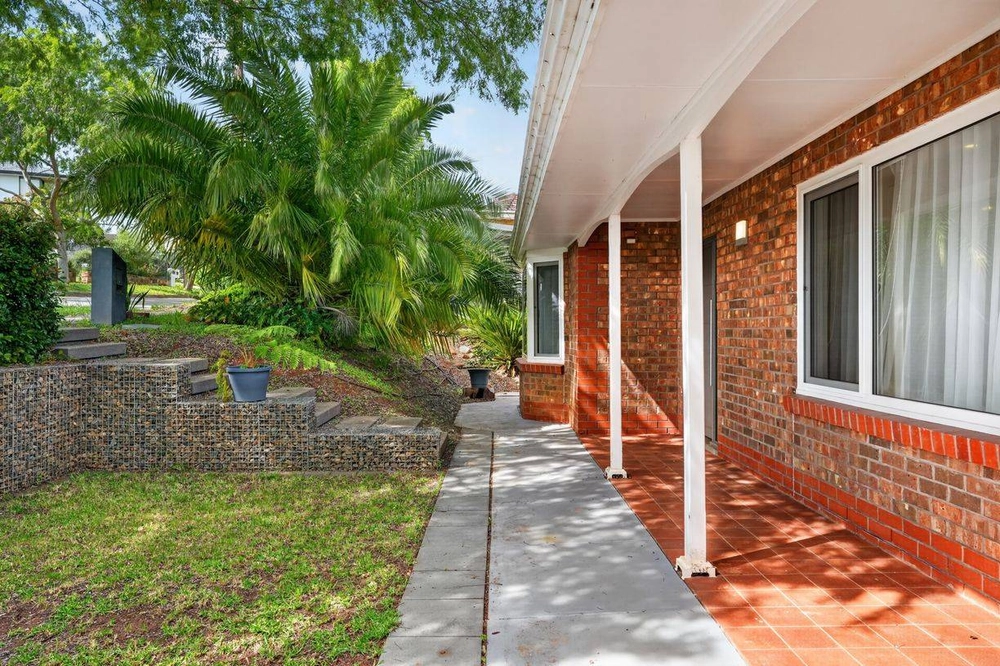
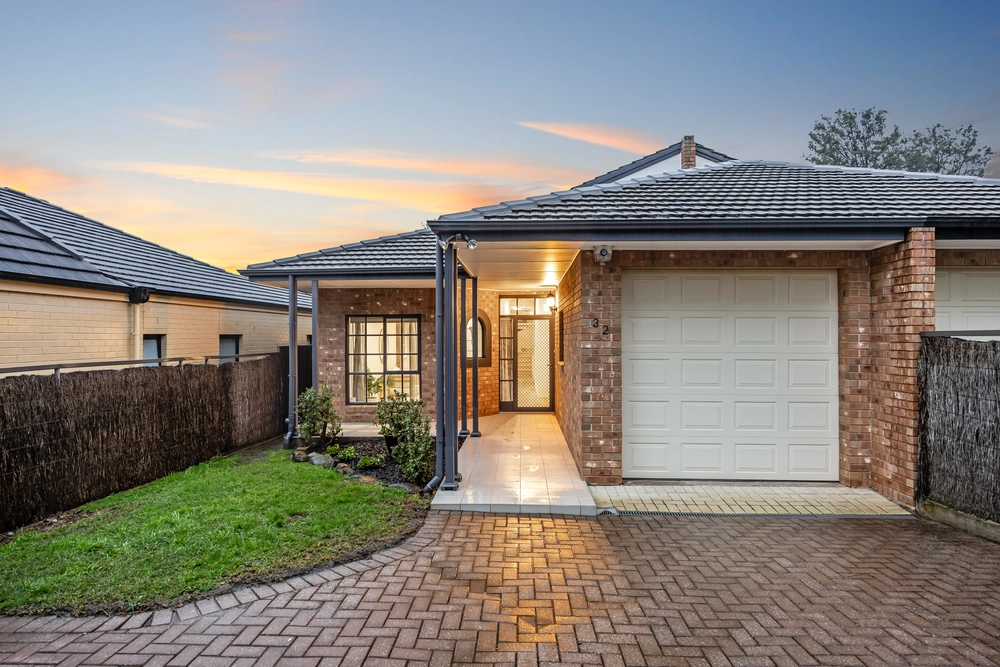
From its striking frontage highlighting natural materials, to its dual-height entrance hall, the tone is set for a life beautifully lived.
As you move through the ground level across stunning 900x900mm Italian tiles, enjoy lofty ceilings and attention to detail at every turn.
From glossy soft-close cabinetry, to designer stainless steel Miele appliances, and a spacious butler's pantry, the kitchen is equal parts style and functionality.
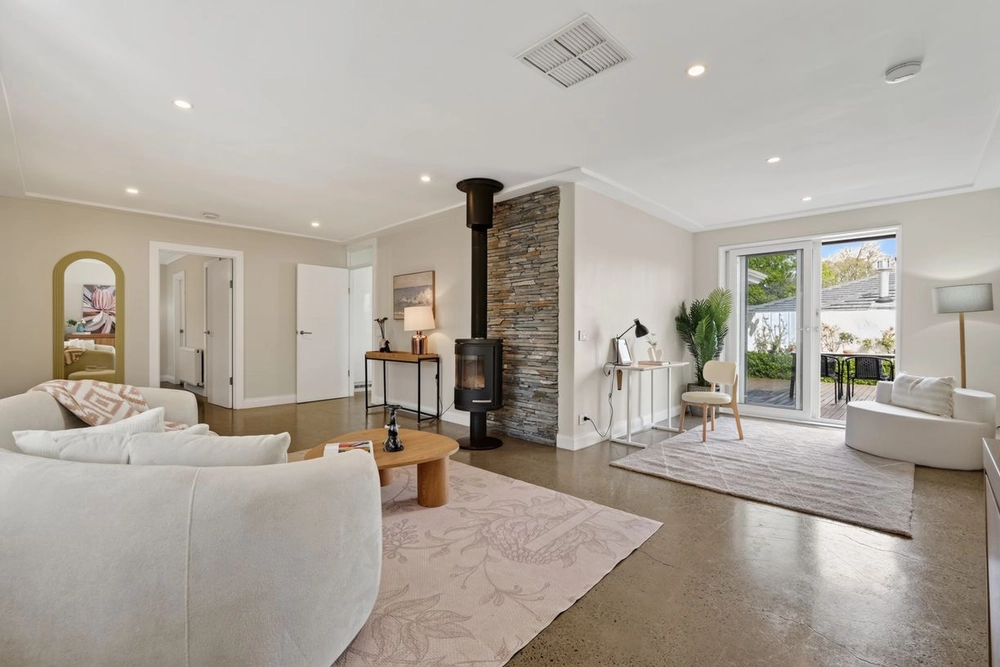
Generous open-plan living is the ideal canvas for injecting your own personal style, while to the rear, a built-in outdoor kitchen and BBQ create further entertainment options, the perfect vantage point for pushing back those bi-fold doors and enjoying a fluid indoor/outdoor lifestyle.
The master suite is pure indulgence, offering a generous bedroom overlooking a courtyard, and an elegant walk-through WIR guiding you to the ensuite. Those floor to ceiling tiles create a total mood, wrapping the lengthy vanity and shower in everyday luxury.
Up the majestic feature staircase to the carpeted second storey, find a second light-filled living area, with that balcony encouraging evening drinks taking in views over Adelaide. Two further bedrooms are fitted with BIRs, while between them enjoying a luxe fully-tiled main bathroom, complete with dramatic free-standing bath and semi-frameless shower.
For those looking to live the high life in the comfort of the suburbs, it's hard to look past Brae road. You'll love living in the leafy streets of St Georges, just minutes to Tony & Marks specialty grocers, and the suburban shopping mecca that is Burnside Village, with access to the best schools, just 4km to the city.
Features to love:
- Reverse cycle ducted air conditioning throughout
- 40mm Caesarstone benchtops and designer Miele appliances
- Fully-tiled, two-way guest powder room
- Striking façade with natural stone blade, polished cedar garage door, and balcony
- Dual garaging with internal access
- Generous and stylish laundry with external access
- Walk to Seymour College, Glenunga International School, and Linden Park and Glen Osmond Primaries
Specifications:
CT / 6202/306
Council / City of Burnside
Zoning / R'R25
Land / 440m2
Frontage / 9.14m
All information provided has been obtained from sources we believe to be accurate, however, we cannot guarantee the information is accurate and we accept no liability for any errors or omissions (including but not limited to a property's land size, floor plans and size, building age and condition) Interested parties should make their own enquiries and obtain their own legal advice. Should this property be scheduled for auction, the Vendor's Statement may be inspected at any Harris Real Estate office for 3 consecutive business days immediately preceding the auction and at the auction for 30 minutes before it starts.


 3 bed
 2 bath
 2 car