Auction 10am Saturday 25th February 2023
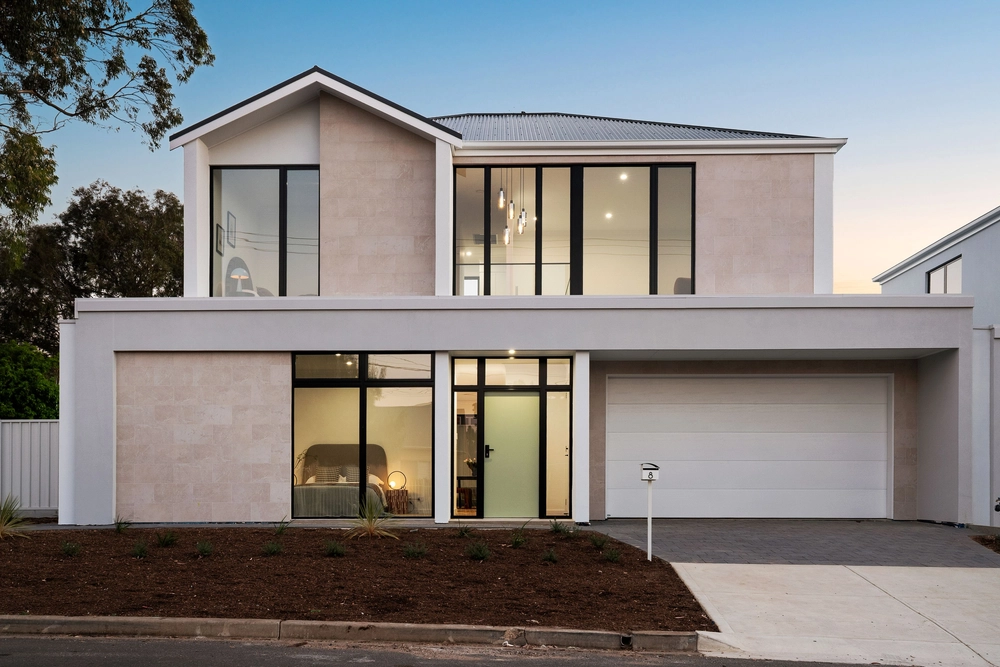
Rarely does an architectural design tip the scale for ease, eloquence, and quality for the fastidious family buyer, executive, or downsizer on a virtually carefree 485sqm allotment.
A bespoke home of sleek, soft-closing joinery, 8.2kW of solar, Smartstone surfaces, hybrid waterproof floors, sheer linen wave and block-out drapes, 2.7m ceilings, and a pliable floorplan over one immense and immaculate level…
It's here, and it's very hard to fault.
Built less than 18 months ago, it gleams like new from the vast entry foyer with glazed courtyard outlooks to the fully enclosable alfresco and entertainer's BBQ kitchen finale.
Midway, the master bedroom slips into lavish privacy with couple's walk-in robes and a fully tiled ensuite with twin shower roses; its clean simplicity carried into the main bathroom and guest powder room.
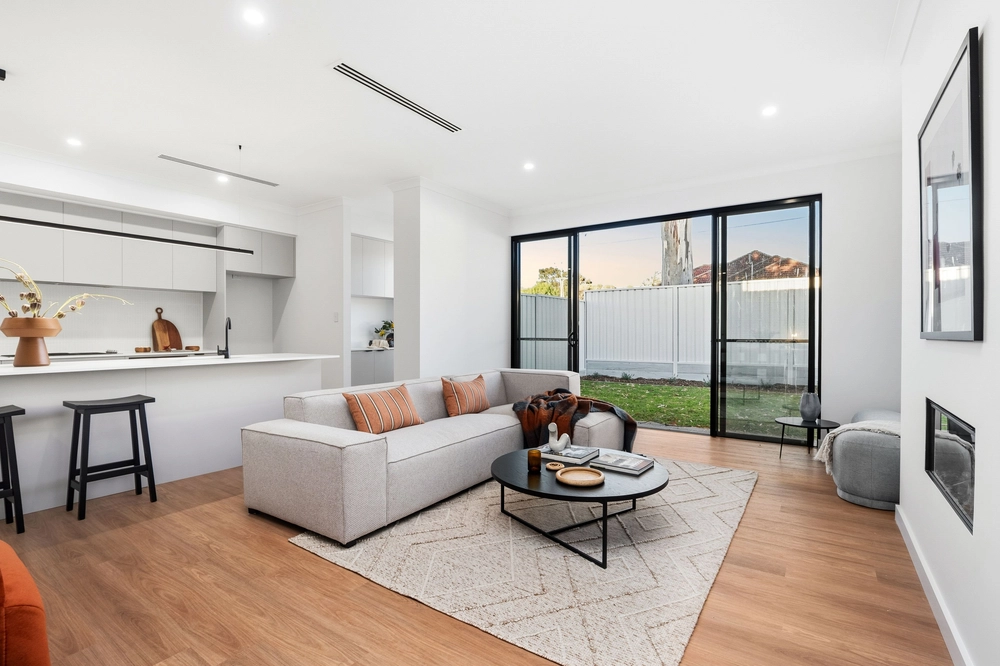
Open plan living headlines with a dual-tone kitchen outperforming most with a feast-worthy island, Westinghouse double wall ovens, 5-burner gas stove, Bosch low-noise dishwasher, and butler's wing continuity to rival the grocery aisle for concealed pantry storage.
Each bedroom offers wall-to-wall robes, modern ceiling fans, and tinted windows – tint also applied to each north and west-facing pane.
The oversized gas log fire is the broad living end's focus against stone-topped low-lying storage, while the seamless cross-over from indoors to out creates magic for year-round entertaining.
Thoughtful extras include an internal garage workshop, app-controlled and zoned air conditioning, thermal roof blanket, plus extra-dense wall and ceiling insulation for quiet stillness within this super-spacious home.
Define Rostrevor's best location, and this tops the list.
A wander from state-of-the-art Morialta Secondary School, Rostrevor College, even ELC convenience, set within the prized Stradbroke School zone and amongst gourmet shopping options via St. Bernards and Glynburn Roads.
Go better than brand new with sophisticated ease in super school territory.
More standout features:
- Custom architectural design
- Flexible 2nd living / 4th bedroom
- Internal dual garage access
- Plush home office
- All-weather alfresco & inbuilt BBQ kitchen
- Quality artificial rear turf
- Ducted R/C A/C with Airtouch2 Smartphone control
- 8.2kW solar power system. AC inverter power output capability fed by 10.2 kW of solar panels (26 off). Quality German inverter and Canadian solar panels.
- 3-phase power
- Security cameras & intercom
- 2 luxe bathrooms | 3rd WC + powder room
- Zoning for Stradbroke School & Morialta Secondary College
- A stroll to Rostrevor College
- Minutes to Magill School & Magill Road cafes
- And more…
Specifications:
CT / 6249/100
Council / City of Campbelltown
Zoning / General Neighbourhood
Built / 2021
Land / 485m2
Frontage / 9.14m
Council Rates / $2336.60pa
Emergency Services Levy / $194.60pa
SA Water / $222.83pq
Estimated rental assessment / $620-$650 per week (Written rental assessment can be provided upon request)
Nearby Schools / Stradbroke School, East Torrens P.S, Thorndon Park P.S, Charles Campbell College, Morialta Secondary College
Disclaimer: All information provided has been obtained from sources we believe to be accurate, however, we cannot guarantee the information is accurate and we accept no liability for any errors or omissions (including but not limited to a property's land size, floor plans and size, building age and condition). Interested parties should make their own enquiries and obtain their own legal and financial advice. Should this property be scheduled for auction, the Vendor's Statement may be inspected at any Harris Real Estate office for 3 consecutive business days immediately preceding the auction and at the auction for 30 minutes before it starts. RLA | 226409


 3 bed
 2 bath
 2 car