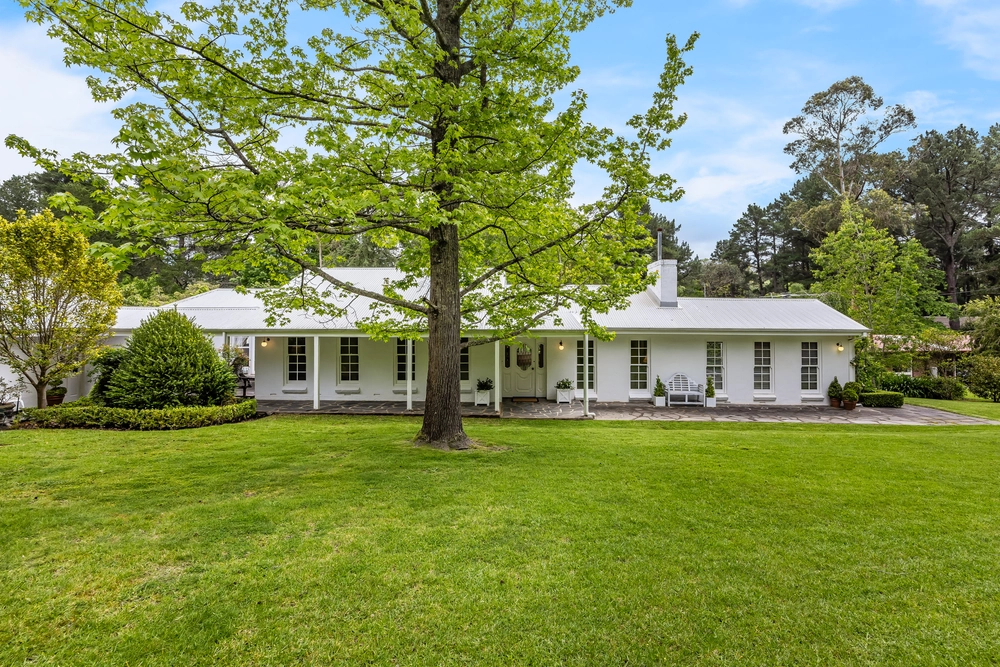
As if meant to be, the current owner finished what an architect started; a 4-bedroom, 5-level feat of design that throws natural light around in ways rarely seen to shine a spot on a sea of white, hand-forged finishes, and a floorplan that entertains with unrivalled flair and flexibility.
So beautifully ambitious was its blueprint – brought to life by Grimaldi Architects in 1990 – that the original owner and creator found finishing it a bridge too far on its boundless 1-acre (approx.) plot.
It needed a keen eye and an uncompromising commitment to realising its intended potential.
So, the current owner went to work; from exposing the dark aggregate stones of the original concrete slab to re-roofing, thousands of hours of landscaping, new tech, and a total cosmetic re-boot.
The end result deserves a double page magazine spread; showcasing custom seas of glass, curved staircases, shadowline cornicing to lofty raked ceilings, black granite-smothered wet areas and a seemingly endless symphony of subtly split levels and spaces.
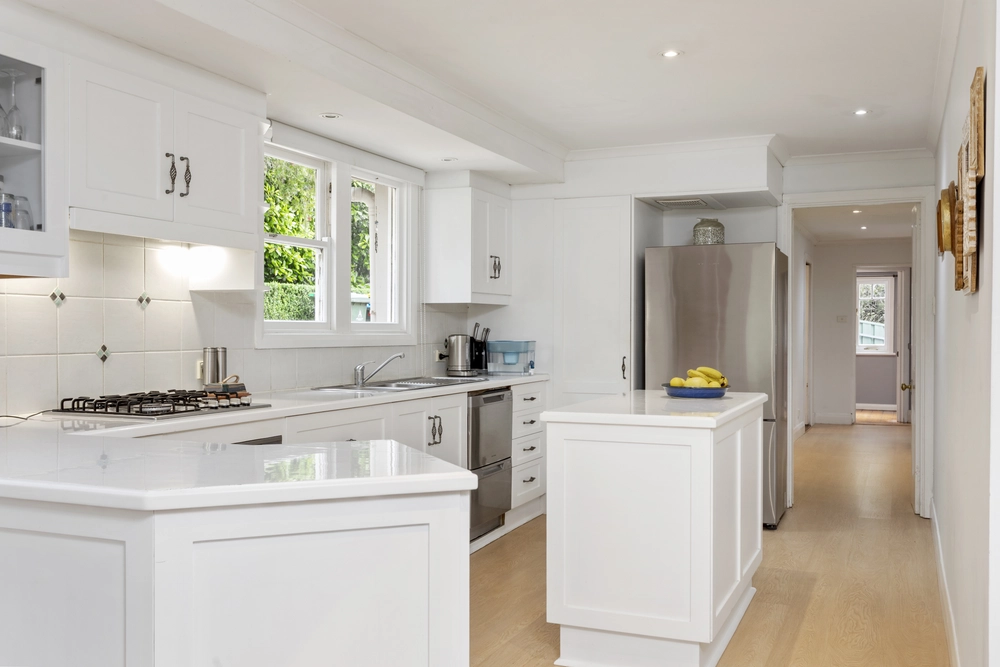
With handmade solid timber cabinetry that curves and caresses countless storage options, expansive slabs of granite and the full quota of Miele appliances, the kitchen is a work of art kept for good reason at the home's hub.
From there, you can head up to the master suite headlined by two wet areas, walk-in robe, and 180-degree views; whether in bed or bathing in the sun that kisses your private terrace.
Then there's the new timber deck and architectural alfresco pavilion with a front row seat to your east-facing landscaped rear gardens, designed to emulate sprawling parklands and whisk those daily stresses away. It was meant to be.
More reasons why we love this home:
- A rendered façade of contrasting angles, heights and glass creates spectacular street presence
- A truly flexible floorplan with wings for casual and formal affairs
- Extra large double garage with remote Panelift entry
- Huge shed with concrete floors and 3-phase power
- Bore and auto watering to every square inch of your landscaped gardens
- Zoned ducted reverse cycle heating and cooling
- Dishwasher and 900mm Miele gas cooktop to kitchen
- Cellar room
- New carpets and built-in robes to bedrooms 2 & 3
- New dimmable LED down lighting
- Large separate laundry with storage galore
- Custom sheer blinds throughout
- Cubby and timber swing set
- Serviced by mains sewerage
- New power board, plus broadband Internet and satellite-free Foxtel provisions
- Walking distance from Heathfield High School and just a short drive from the hearts of Aldgate and Stirling.
Specifications:
CT / 5198/482
Council / City of Adelaide Hills
Zoning / W(PP)'3
Built / 1991
Land / 4247m2
Council Rates / $3220pa
SA Water / $547pq
ES Levy / $217.25pa
All information provided has been obtained from sources we believe to be accurate, however, we cannot guarantee the information is accurate and we accept no liability for any errors or omissions (including but not limited to a property's land size, floor plans and size, building age and condition) Interested parties should make their own enquiries and obtain their own legal advice. Should this property be scheduled for auction, the Vendor's Statement may be inspected at any Harris Real Estate office for 3 consecutive business days immediately preceding the auction and at the auction for 30 minutes before it starts.


 4 bed
 2 bath
 2 car