4A Marine Street, Somerton Park, SA 5044 - House sold - PropertyMate
Sold on 12 February 2018
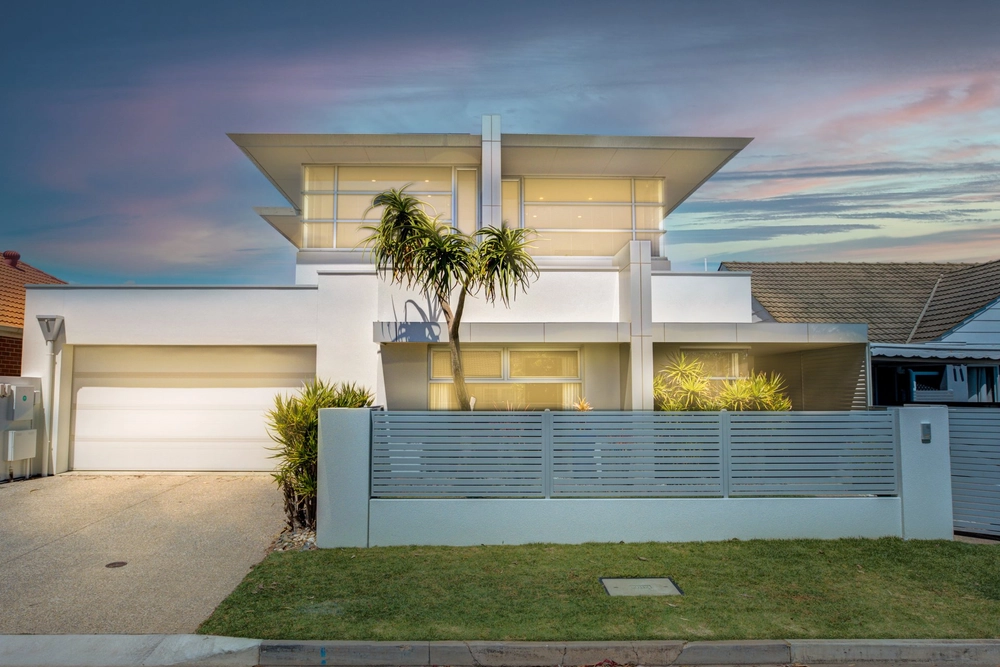
Executive award winning residence just steps to the beach
Best offers by 12pm Monday 26th February (unless sold prior)
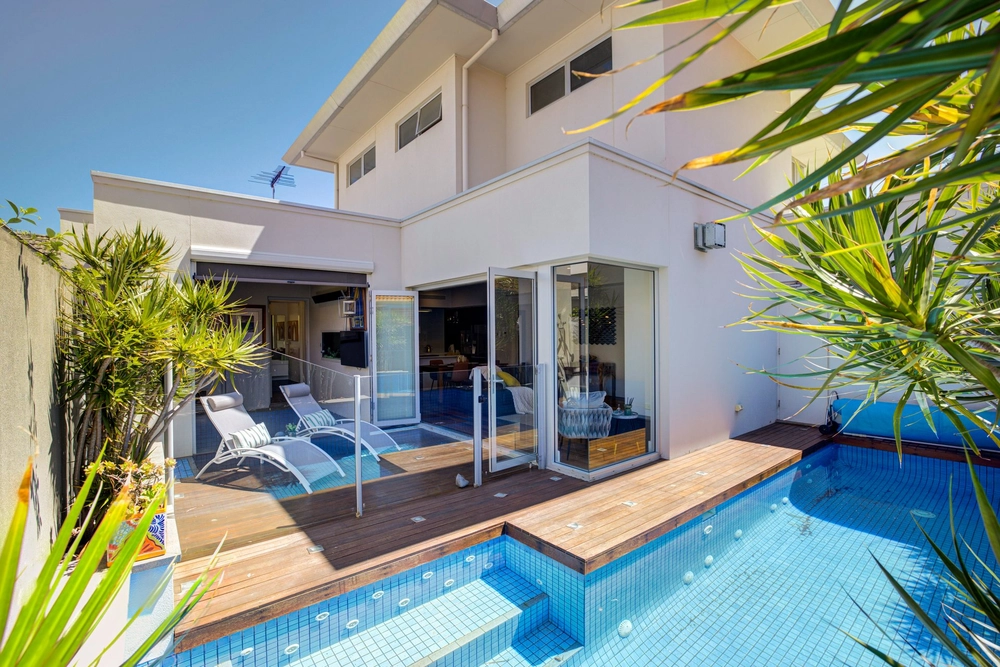
Built to exacting standards in 2013, this impressive home offers a lifestyle many will only dream about. Set securely behind a beautiful stone wall and automatic gates in a commanding street position with large oversized rooms, a north facing rear garden and under cover entertainment area, it will tick many boxes for all who inspect. The home's stunning and clever design was recognised by both a national and South Australian Master Builders Association Award in 2014.
Located just a few short steps to the sand of the 'Golden Mile' and filled with many sought after features - such as 3 or 4 bedrooms, 2.5 bathrooms, 2 living areas and a large double garage - this is a home to be enjoyed and shared with family and friends.
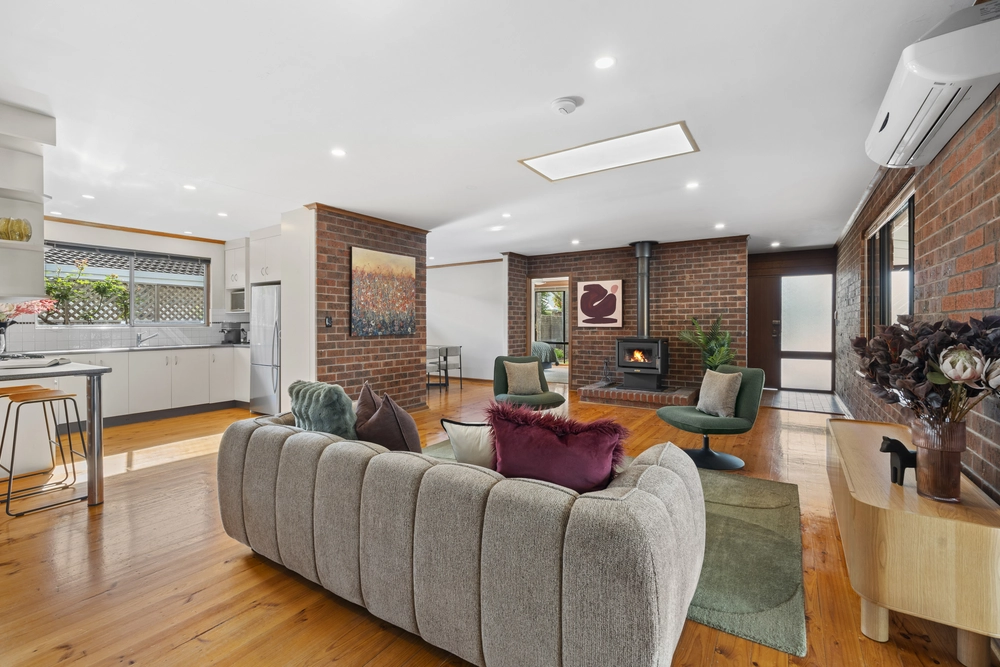
Features include: • Architecturally designed and built to excite • Striking modern kitchen that includes Calcutta marble, Corian benchtops and Miele appliances with built in Miele fridge & separate freezer • Large ground floor main bedroom with walk-in-robe and stunning en-suite • A powder room with w.c. located on the ground level for guests • Floor to ceiling windows and doors that bring the northern sun bathing into the rear family room and kitchen • A fourth bedroom that could also be used as an office • Extensive use of timber including American oak floors that invoke a warmth to the home • A large second living area located on the second level that opens to an expansive outdoor balcony boasting views to the sea and hills • Second level also includes 2 bedrooms with WIR's and a luxury bathroom • Low care tranquil, private landscaped gardens and water feature • Under cover rear entertaining area with integrated bbq – perfect for alfresco living and entertaining • Ducted reverse cycle air conditioning • Gas fireplace • Alarm system • Intercom to front gate for added security • Italian tiles to bathrooms • Commercial grade aluminium doors and windows • The home is fully networked with an Ethernet hub and Foxtel connections to both living areas, study and master bedroom
The property is located close to public transport and within walking distance to the Glenelg South shopping precinct, iconic Broadway kiosk and Glenelg shopping & restaurants. Somerton Park is a 'blue ribbon' residential suburb that continues to grow in demand for executives and families wanting a high quality coastal lifestyle.
This beautifully presented home oozes quality throughout and inspection is highly recommended.
Specifications: CT / 6114/459 Council / City of Holdfast Bay Zoning / R Built / 2013 Land / 393m2 Frontage / 11.43m
All information provided has been obtained from sources we believe to be accurate, however, we cannot guarantee the information is accurate and we accept no liability for any errors or omissions (including but not limited to a property's land size, floor plans and size, building age and condition) Interested parties should make their own enquiries and obtain their own legal advice. Should this property be scheduled for auction, the Vendor's Statement may be inspected at any Harris Real Estate office for 3 consecutive business days immediately preceding the auction and at the auction for 30 minutes before it starts.


 4 bed
 2 bath
 2 car