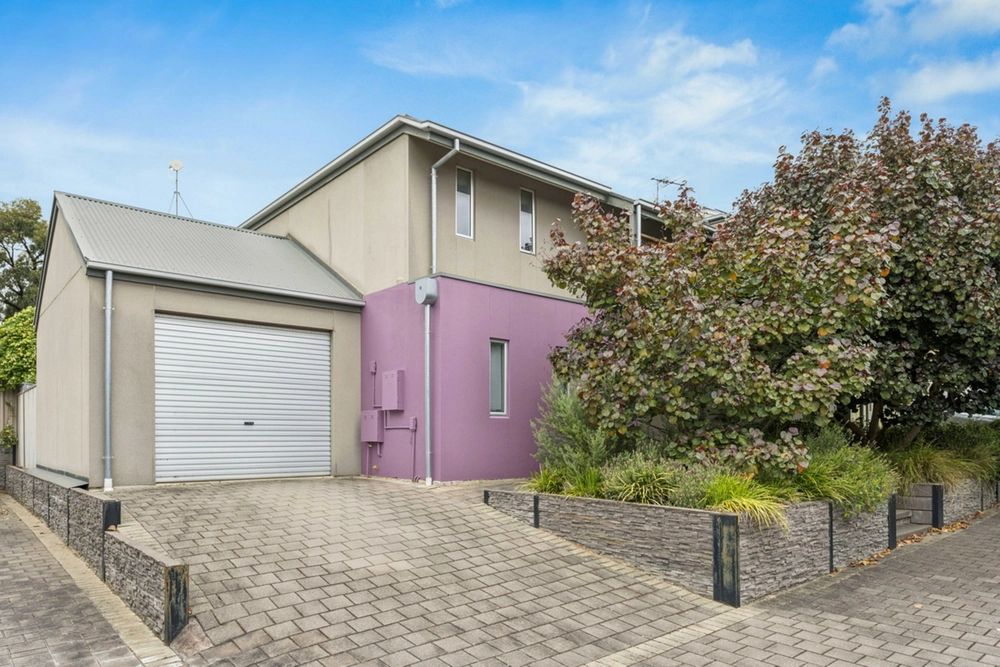
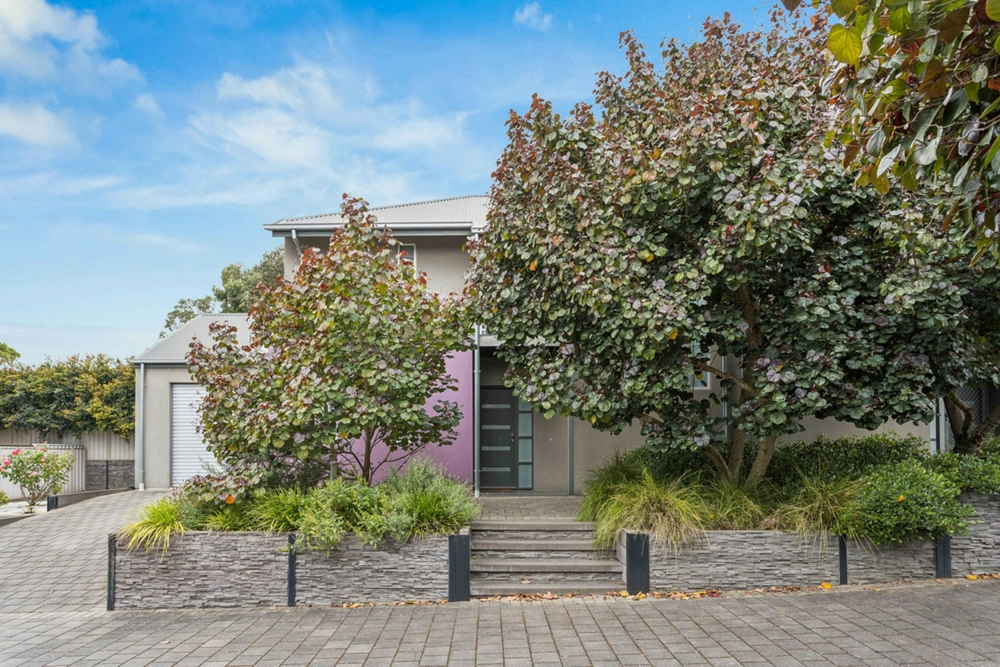
Unite a considered floorplan, high-end finishes, and premier location maximising sweeping views across the foothills, and you create 4a Paradise Grove, an alluring terrace home radiating opportunity. Low-maintenance contemporary living with all the treasures of the northeast at your doorstep – you'll be hard pressed to find another so accomplished.
An impressive open plan rear living suite is fully equipped to be your home hub, with gourmet kitchen boasting 900mm wide gas cooktop, dishwasher, and walk-in pantry, sure to please passionate home cooks and professional chefs alike. Placement overlooking the spacious lounge creates easy flow for meal service or homework supervision, while a natural indoor/outdoor blend is created by easy access to rear yard via sliding doors.
Combining alfresco dining area and artificial lawn, the rear yard is the perfect outdoor area to entertain your loved ones without ever losing your weekends to weeding, edging, or mowing. A downstairs bedroom offers scope for custom adaptation as a additional living room, teenagers retreat, home workspace, or playroom, while a roomy landing doubles as an upstairs living area, complete with private balcony.
When it's time to wind down, the expansive main bedroom delivers tranquil privacy, with balcony framing sweeping views across the eastern foothills. Serviced by an abundance of wardrobe space, both built-in and walk-in, as well as a striking ensuite with floor-to-ceiling contrast tiles, wide vanity with stone look bench top, and chic black tapware, it's a parents retreat and hotel suite all in one.
Two further bedrooms are deftly equipped with built-in robes, serviced by an additional luxe family bathroom with designer bathtub, wide vanity with dual basins, and freestanding shower, reimagining the stylish character of the ensuite on a larger scale.
Close to Drakes Hope Valley or Tea Tree Plaza for great variety of shops, as well as a minutes to Anstey Hill Recreation Park or Black Hill Conservation Parks for weekends spent outdoors or Highbury Hotel for pub dining. Nearby Highbury Primary School and Modbury High School College, as well as Rostrevor College and St Ignatius, for a streamlined school run. Only 25 minutes to the CBD for an easy commute, or utilize multiple nearby bus routes.
Elegant style, unmatchable location, and space to spare for when you grow - it's an argument nearly impossible to resist…
More to love:
- Ducted reverse cycle air conditioning throughout
- Wood-look floating floors to hallways and living, with carpets to bedrooms
- Secure garage with internal pedestrian access
- Additional off-street park
- Separate laundry with guest WC
- High ceilings
- Downlighting
- Rainwater tank
- Neutral colour palette
- Low maintenance gardens
- NBN ready
Specifications:
CT / 6217/793
Council / City of Tea Tree Gully
Zoning / GN
Built / 2020
Land / 196m2
Council Rates / $1,772pa (approx)
Emergency Services Levy / $131.70pa (approx)
SA Water / $156.73pq (approx)
Currently tenanted at $630pw until 25/08/2023
Estimated rental assessment: $600 - $630 per week (written assessment can be provided upon request)
Nearby Schools / Highbury P.S, St Agnes School P-6, Modbury South P.S, Modbury High School
Disclaimer: All information provided has been obtained from sources we believe to be accurate, however, we cannot guarantee the information is accurate and we accept no liability for any errors or omissions (including but not limited to a property's land size, floor plans and size, building age and condition). Interested parties should make their own enquiries and obtain their own legal and financial advice. Should this property be scheduled for auction, the Vendor's Statement may be inspected at any Harris Real Estate office for 3 consecutive business days immediately preceding the auction and at the auction for 30 minutes before it starts. RLA | 226409


 4 bed
 2 bath
 1 car