Best Offers By 12pm Monday 5th of July (unless sold prior)
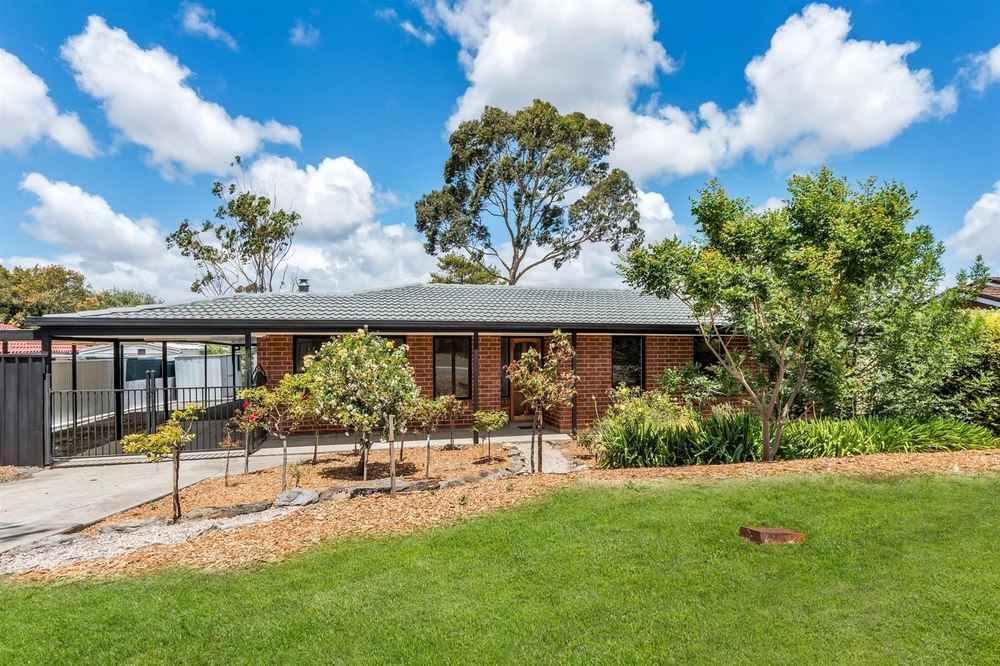
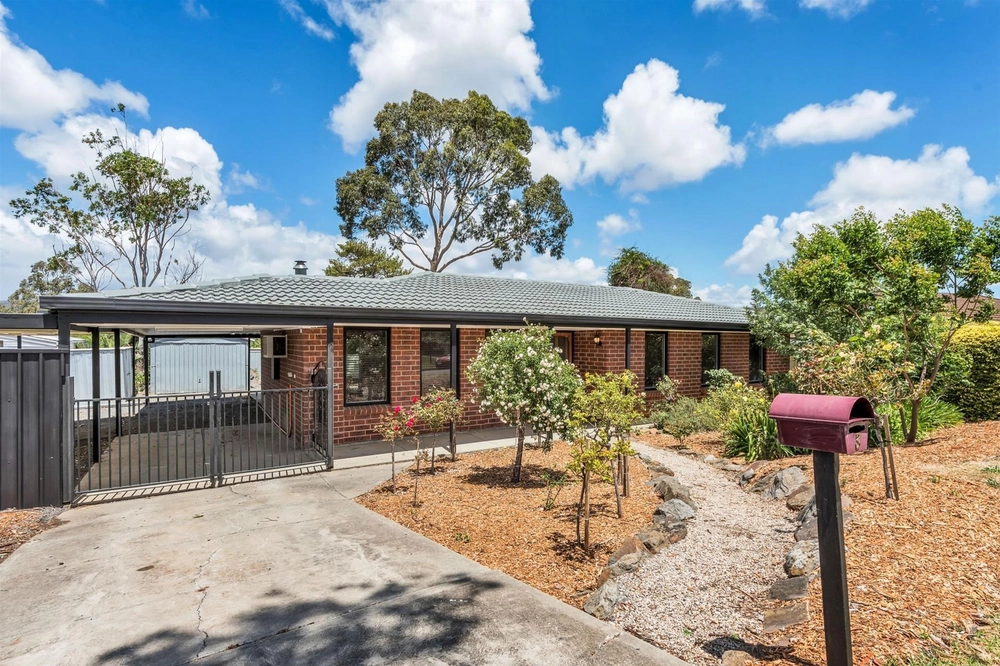
Securely bookended by like-minded neighbours and concealed behind a humble bluestone frontage awaits a surprisingly expansive floorplan with all the modern conveniences in tow.
Sleek lines and a neutral colour palette bring together an inviting home-base offering a blissfully low-maintenance lifestyle and a savvy investment into this unprecedented property market.
Flawless in presentation and functional in footprint, warm earthy tones frame open plan living and two spacious bedrooms; the master with direct access to the main federation-style bathroom offering a separate tub and toilet.
Stepping outside to the serene undercover verandah, you can spend your slow mornings with hot coffee in hand taking in the unparalleled views, listening to local bird song and keeping watch for Koala's.
The lifestyle inherited with the postcode is second-to-none, with the CBD just minutes away by car, bus, uber or why not jump on your bike and pedal the short distance via the picturesque Linear track to save on unnecessary fuel and parking bills.
You will be spoilt for choice when deciding how to spend your leisurely weekends with many local scenic walking trails plus short proximity to the best tourism attractions that Adelaide has to offer including our beautiful beaches and the Hills and Barossa wine and dining regions.
Move in, put your feet up and enjoy what's to come on Howell Place…
More to love about this home:
• Secure garaging with direct access and additional off-street parking in driveway
• Split system and evaporative air conditioning systems
• Neutral colour palette with plenty of natural light
• Storage galore
• Golden Grove & TTP interchange within close proximity
• Reputable schooling options including Keithcot Farm Primary, Golden Grove High, Gleeson College, Pedare Christian College and Nido Early Learning within short reach
• Shopping amenities including Tea Tree Plaza, Golden Grove Village and recently upgraded Gilles Plains complex all within short distance
All of this and so, so much more.
Specifications:
CT / 5382/531
Council / City of Tea Tree Gully
Zoning / General Neighbourhood
Built / 1996
Council Rates / $1,200pa
ES Levy / $101.50pa
Strata Rates / $385.11pq
Strata Manager / Strata Data
All information provided has been obtained from sources we believe to be accurate, however, we cannot guarantee the information is accurate and we accept no liability for any errors or omissions (including but not limited to a property's land size, floor plans and size, building age and condition). Interested parties should make their own enquiries and obtain their own legal advice. Should this property be scheduled for auction, the Vendor's Statement may be inspected at any Harris Real Estate office for 3 consecutive business days immediately preceding the auction and at the auction for 30 minutes before it starts.
Cashback estimates are indicative and subject to LendUs terms and conditions. Repayments are a guide only.
 2 bed
 1 bath
 1 car
You May Also Like
Similar homes near this one.