Spacious Corner Apartment Close to Cafes, Park and Bikeway
Modern, spacious and thoughtfully designed across 161sqm, this terrific apartment features a prime corner position in a boutique complex of 8.
Boasting open interiors, generous balconies and two private bedrooms, the layout is well-suited to owner-occupiers and investors seeking easy, stylish living.
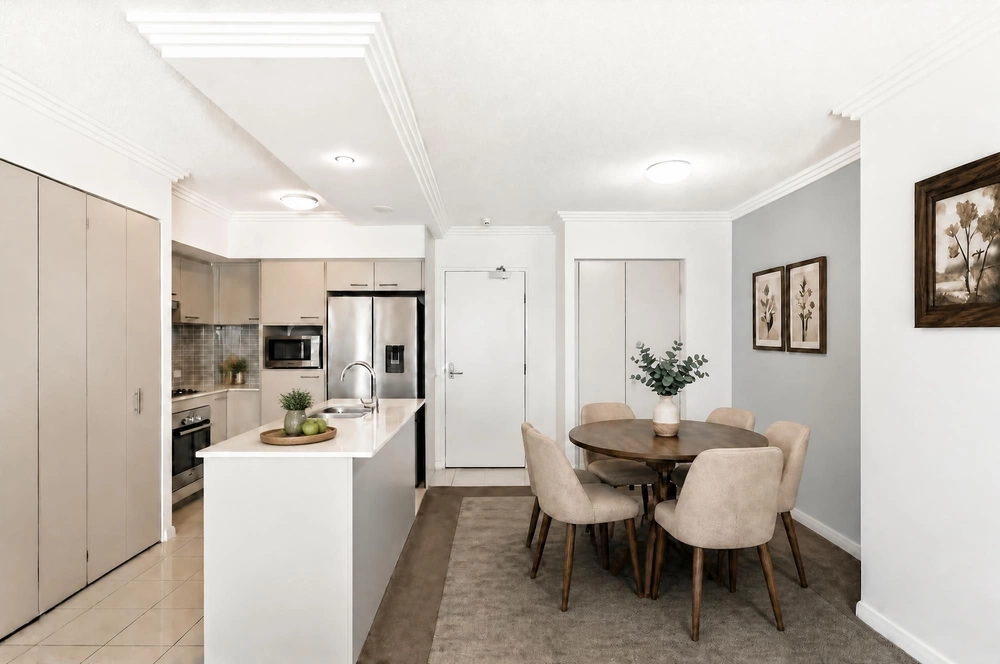
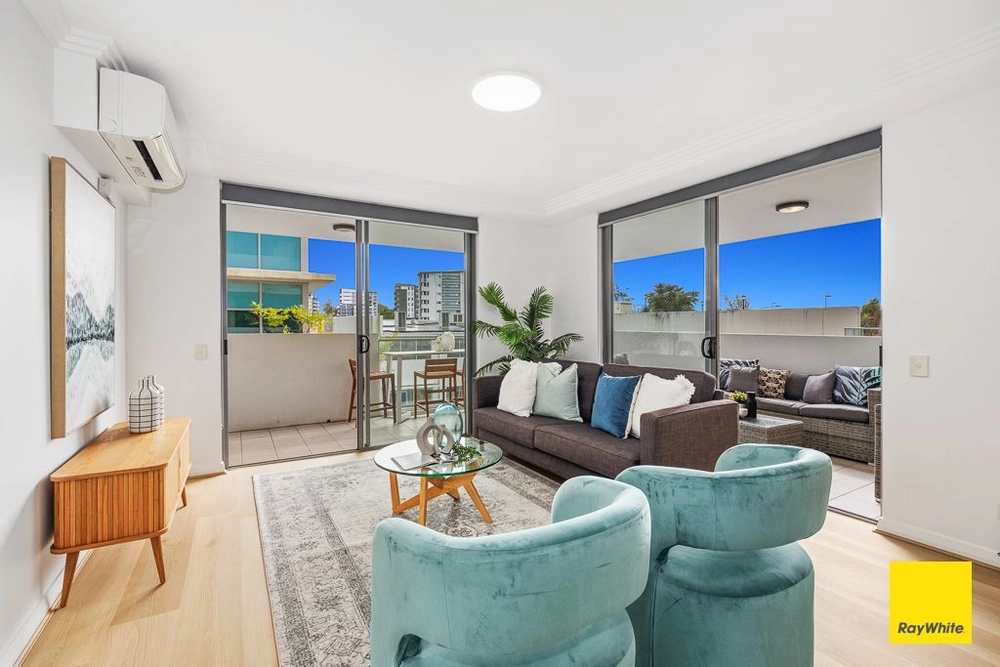
Polished timber floors and air-conditioning adorn the open-plan living and dining area, which flows directly to a tree-lined balcony destined for entertaining, alfresco meals and relaxed outdoor living. The resident cook will love the functional modern kitchen, boasting a sleek white design with stone benchtops, plenty of cabinetry and stainless steel appliances.
The layout continues with two bedrooms, two bathrooms and a single remote garage. Both bedrooms open to a leafy balcony, and the master includes a private ensuite.
Property highlights include: - 161sqm apartment in a boutique complex of 8 - Open plan living and dining with timber floors - Modern kitchen with stainless steel appliances - Large balcony off the living area for entertaining - Two bedrooms with built-in robes and balcony access - Master ensuite and second bathroom - Single remote garage - Air-conditioning in the living area and master bedroom
This sublime location features cafes, childcare and medical centres within walking distance. Just 450m from parkland, sports grounds and Kedron Brook Bikeway, you have endless options for weekend fun, sports and recreation. Bus stops are around the corner, and you can easily access Gympie Road and the Airport Link for quick trips. Only 15 minutes to the CBD, 6 minutes to The Prince Charles Hospital and 5 minutes to Westfield Chermside – everything is at your fingertips.
Disclaimer This property is being sold by auction or without a price and therefore a price guide can not be provided. The website may have filtered the property into a price bracket for website functionality purposes.
Disclaimer: We have in preparing this advertisement used our best endeavours to ensure the information contained is true and accurate, but accept no responsibility and disclaim all liability in respect to any errors, omissions, inaccuracies or misstatements contained. Prospective purchasers should make their own enquiries to verify the information contained in this advertisement.


 2 bed
 2 bath
 1 car