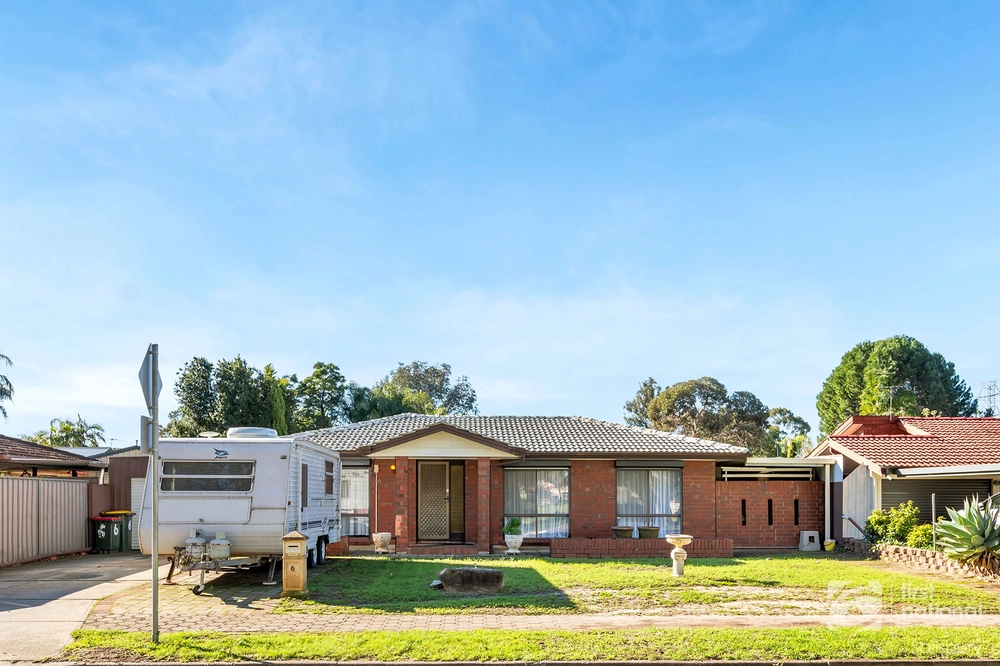
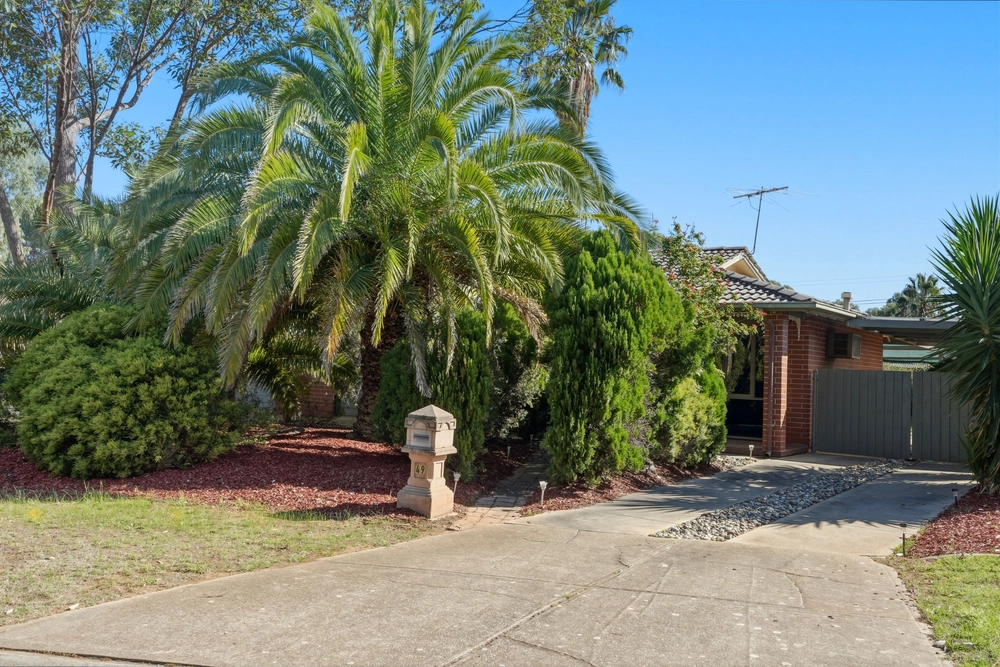
Andrew Farnworth and Harris Real Estate are proud to present 5/40 Jenkins Drive, Salisbury Park-a serene family living and entertaining oasis, privately positioned down an automatic gated community driveway. Blending modern luxury with a stunning parkland backdrop, this home is a true lifestyle retreat.
Step inside and be captivated by the heart of the home-a soaring raked ceiling living, meals, and kitchen area designed for both style and functionality. The sleek and stylish kitchen will delight the home chef, featuring a 900mm stainless steel gas cooktop, oven, rangehood, dishwasher, double sink with Puratap, island bench, and an abundance of bench and cupboard space. Clever additions like corner compartments and a hideaway pull-down toaster/kettle cupboard elevate both convenience and design.
Flowing effortlessly from this central hub is an additional rumpus room with built in cabinetry, offering a versatile space for family relaxation, a kids' playroom, or even the option to convert into an extra-large fourth bedroom to suit your needs.
The master suite, located at the front of the home, is a true sanctuary. The glamourous walk-in robe, fully fitted with custom cabinetry, provides exceptional storage, while the private ensuite ensures your busy mornings run smoothly in style. Down the sleeping wing of the home, you'll find two further bedrooms, both with built-in robes and LED ceiling fans for added comfort. A well-designed three-way bathroom adds extra convenience for the family, while the European-style laundry, complete with ample bench and cupboard space, maximizes functionality.
Comfort is guaranteed year-round with ducted evaporative cooling and ducted gas heating throughout the home.
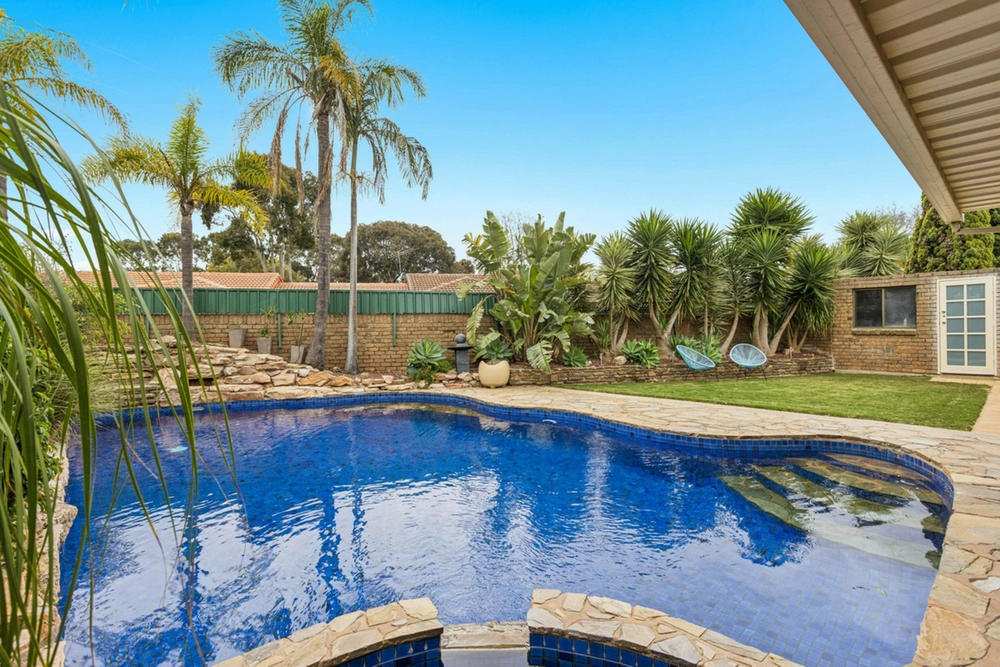
Prepare to be wowed as you step outside to your elevated decked verandah, wrapping around the home and providing the ultimate entertaining space for family and friends. Take in the breathtaking park views while overlooking the fully fenced inground pool with a tranquil waterfall feature. The artificial lawn offers a safe and stylish area for kids and pets to play, while the fully landscaped designer backyard adds a luxurious finishing touch.
Additional features include:
• Automatic roller shutters, alarm system and security doors for your peace of mind.
• Garden shed for all your outdoor tools.
• Under-deck storage, ideal for hiding away pool equipment and housing a rainwater tank with the option to connect to the home.
• 1.5kW solar system with a Fronius inverter, helping you save on energy bills.
Beyond your backyard, enjoy direct gated access to the nearby tennis courts, playgrounds, walking trails, ovals, and the recently built Salisbury Treeclimb-all right at your doorstep. Plus, you're just moments away from Saints Shopping Centre, local schools, cafes, and medical facilities, with easy access to great public transport options by bus or train. All of this, just a convenient 30-minute drive to the heart of Adelaide CBD.
Combining luxury, lifestyle, and location, 5/40 Jenkins Drive offers an exceptional opportunity for families, entertainers, and those seeking a private retreat with every convenience close by. Don't miss your chance to make this incredible property your own.
Contact Andrew Farnworth today to arrange an inspection and experience this stunning home for yourself!
Specifications:
CT / 6023/267
Council / Salisbury
Zoning / GN
Built / 2012
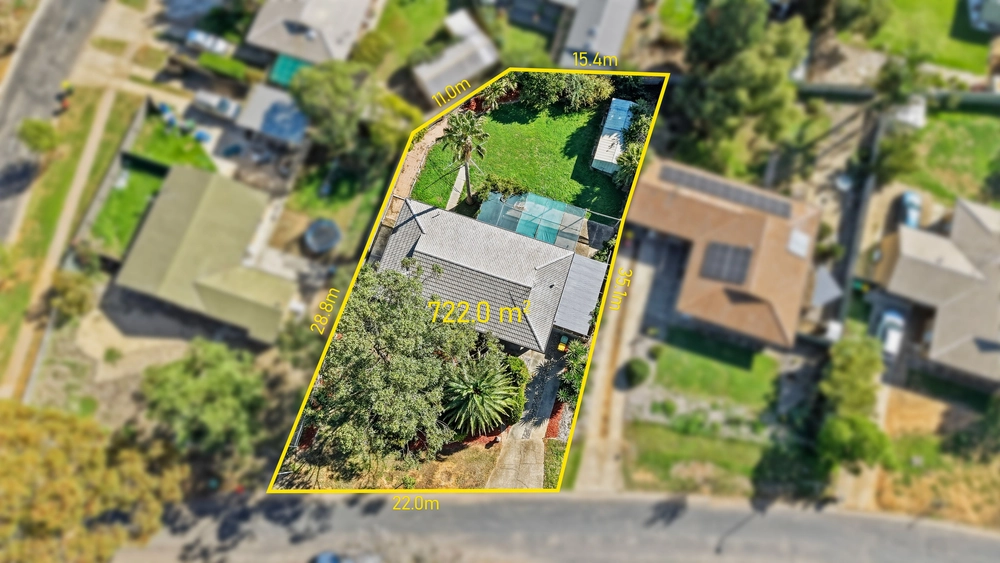
Land / 564m2 (approx)
Community Rates / $120pq Covers insurance of the common property, sinking fund and electricity costs for automatic driveway gate, lights and intercom. Yes Pets are allowed.
Community Manager / Self Managed
Council Rates / $2,033.65pa
Emergency Services Levy / $142.65pa
SA Water / $178.12pq
Easements / Nil
Estimated rental assessment: $700 - $720 p/w (Written rental assessment can be provided upon request)
Nearby Schools / Salisbury Park P.S, Salisbury Heights P.S, Tyndale, Salisbury East High, Kings Baptist Grammar School, Gleeson, Pedare, Golden Grove High, Greenwith Primary School
Disclaimer: All information provided has been obtained from sources we believe to be accurate, however, we cannot guarantee the information is accurate and we accept no liability for any errors or omissions (including but not limited to a property's land size, floor plans and size, building age and condition). Interested parties should make their own enquiries and obtain their own legal and financial advice. Should this property be scheduled for auction, the Vendor's Statement may be inspected at any Harris Real Estate office for 3 consecutive business days immediately preceding the auction and at the auction for 30 minutes before it starts. RLA | 330069
Cashback estimates are indicative and subject to LendUs terms and conditions. Repayments are a guide only.
 4 bed
 2 bath
 2 car
You May Also Like
Similar homes near this one.