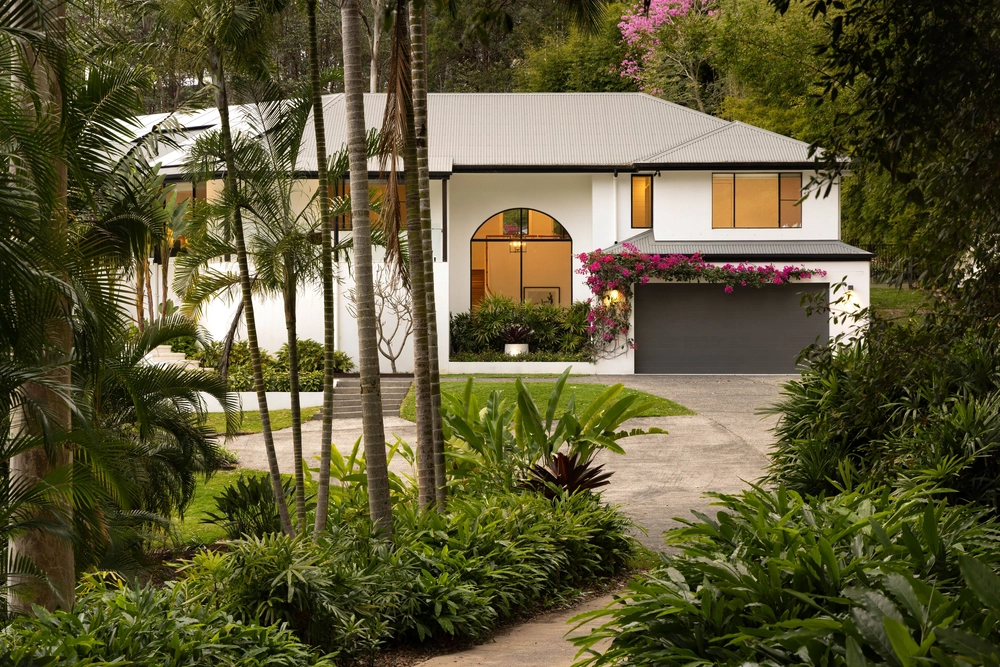
Completed in 2025, this custom bespoke sprawling single level residence has been refined with detail and craftsmanship to create an impactful residence set amidst architectural landscape and a natural bushland setting.
Set on over three acres of rolling green lawn and natural vegetation, this designer residence is positioned in a boutique tightly held acreage gated estate, 'Kia Ora'. Acreage five is one of seven residences positioned behind the secure gates for added security. Only the second residence to come to market since the estate was established, a testament to how unique and desirable 'Kia Ora' truly is, a haven of nature, a lifestyle of peace and privacy.
As the first residence to the left of the entry gates, this bespoke family home is showcased with an outstanding street presence and timeless appeal, offering over 520sqm of under roof living across a convenient single level.
Designed with thought and purpose, the sweeping driveway leads through a double porte-cochere to the oversized double remote garage.
The front entrance through the American style front door leads to the great room with soaring high ceilings, the central living space of family connectivity and effortless entertaining. Adjoining the entrance hall is the media room with tiered seating and opposite is the oversized home office with custom cabinetry and data hub or alternatively a spacious fifth bedroom.
The grand open plan living space features a large gabled highlite window and 5 metres of glass sliding doors opening out to the Alfresco, all showcasing the stunning forest backdrop. The spacious living area also boasts built-in custom cabinetry and a feature paneled wall with a barn door separating the children's wing of the home. The kitchen is centrally located with an expansive island overlooking the open plan living area and has been created as the heart and centre of the design. The design incorporates a butler's pantry with a complete wall of custom open shelving, double fridge and wine fridge provision as well as the galley bench that opens onto the alfresco area with a sink. There is no shortage of storage and preparation space to cater for the largest of parties or most intimate family dinners.
The alfresco area seamlessly flows from the great room with timber beams and tiled terracing. A true entertainers residence, the magnesium pool sits effortlessly alongside the alfresco area and landscape.
There is a distinct separation of zones for a growing family, with the primary suite positioned to overlook the pool. A double door entrance leads to the primary bedroom lobby, where to the left is a custom fitted walk through robe and to the right, a designer ensuite with dual vanities and showers framing the central freestanding bath. There is also a private bistro terrace for morning coffees or evening drinks in privacy.
The primary wing also features a custom built-in study or homework station with easy visual from the kitchen as well as a powder room and fourth guest bedroom with direct external access and a stunning private ensuite. Adding to the home's practicality, the large laundry and mudroom offer direct access to the oversized double garage with high-quality epoxy flooring.
The childrens wing incorporates a separate kids retreat living space, two bedrooms with walk-in robes and a three-way bathroom with separate dual vanities and direct access to the alfresco area for pool use.
Very rarely is a newly constructed residence offered to market with such attention to detail and no expense spared in creating a harmonious sanctuary, as though it has always meant to be within its surrounds.
The property also offers a large shed with x2 roller doors, plus sliding glass door with garaging for a boat or caravan as well as open space for storage or future man cave.
This residence simply must be inspected to appreciate the harmonious setting and level of construction that has been meticulously curated to refine a residence of timeless appeal.
Five Bedrooms + Study / Homework Zone12,970m² Allotment (3 Acres)521m² Single Level Avondale Homes Constructed ResidenceCompleted 2025Private Gated Secure Estate Of Seven ResidencesSecurity Operated Gate Operated By Phone Separate 12m x 6m Shed With Driveway, Car Bay & Drainage To Allow For Car WashingProfessional Architectural Established LandscapingOpen Plan Great Room With Cathedral CeilingsFeature Ceiling FanChefs Designer Kitchen With Central IslandButlers Pantry With Wine & Fridge ProvisionExtensive Storage In PantryServery From Sink Peninsular To AlfrescoTiled Alfresco Terrace With Raked Ceilings & Feature Ceiling FanMultiple Alfresco ZonesIn-ground Concrete Magnesium PoolGlass Pool Fencing & Glass Feature Mosaic Waterline TileOffice With Power & Data Connections For Multiple WorkstationsData Hub & Hardwire CAT6 Throughout HouseThree Living Areas Including Tiered Media RoomDesignated Children's Wing With Retreat LivingThree Way Bathroom With Dual Vanities & Outdoor AccessWalk-in Robes & Walk-in Linen To Childrens RetreatPrimary Suite With Cathedral Ceilings, Double Door & Gallery EntryCustom Fitted Walk-in Robe To PrimaryDual Vanity Ensuite & Shower To PrimaryFreestanding Bath In EnsuiteSeparate WC in PrimaryPowder RoomLaundry & Mudroom Adjoining GarageDouble Remote Garage With Epoxy FlooringDouble Car Porte-cochereConcrete Path Surrounds Of HouseDual Central Ducted Reverse Cycle Air-conditioning Throughout Airtouch Smart AC & Home Automation SystemExtensive & Multiple Alfresco Areas All Services Installed For Future Outdoor KitchenHigh Ceilings ThroughoutGenerous Storage ThroughoutLevel Grassed AreasNative Vegetation Buffer To Rear AspectCurrent Rental Appraisal $2,500.00 Per Week45,000L Water Tanks & Enviro-cycle Waste Management SystemBore Water Fitted To Property & TapsThree Phase Power To House With Solar System Prewire InstalledCentrally Located To Premium Buderim Education Including Matthew Flinders & - Grammar SchoolsEasy Access To Beaches & Local Shops
This craftsman built residence showcases some of the finest attention to detail in building with balance of new builders warranty & the benefits of a newly constructed character filled residence in a boutique gated acreage location.
Cashback estimates are indicative and subject to LendUs terms and conditions. Repayments are a guide only.
 5 bed
 3 bath
 5 car
You May Also Like
Similar homes near this one.