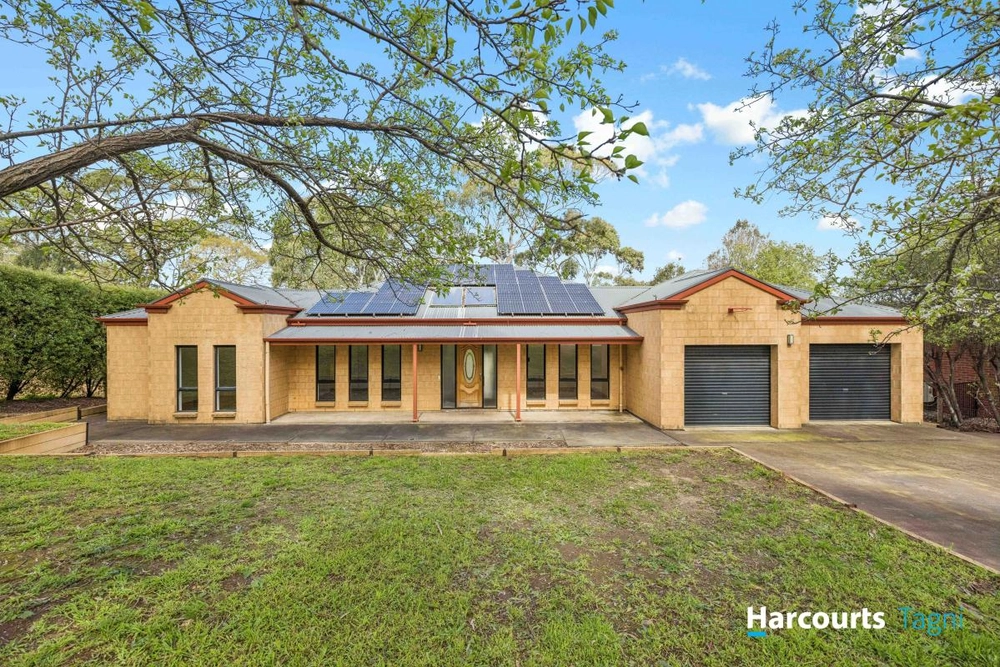
Just a stroll from The Summertown Aristologist stands a solar powered 4-bedroom home with new upgrades at every turn, garaging for your big toys and a beautiful rear outlook on some 2010sqm at the high side of a no-through road.
What was built in 1992 lives, looks and feels like new thanks to those upgrades, whether it's your bathrooms, carpets, laundry, gas hot water system or a 3-year-old kitchen with stone benchtops, Tasmanian Blackwood cabinetry, walk-in pantry, stainless steel appliances and breakfast bar.
The kitchen is just one piece in a very flexible floorplan with a front lounge room born for a movie blockbuster or Friday night footy, a tiled dining zone for more formal affairs, and a central family room that feeds the kitchen and a rear alfresco pavilion with cafe blinds.
Proof that a bit of luxury comes naturally to this colonial style home, the spacious master bedroom finds not only much needed solitude, but also a walk-in robe and crisp ensuite.
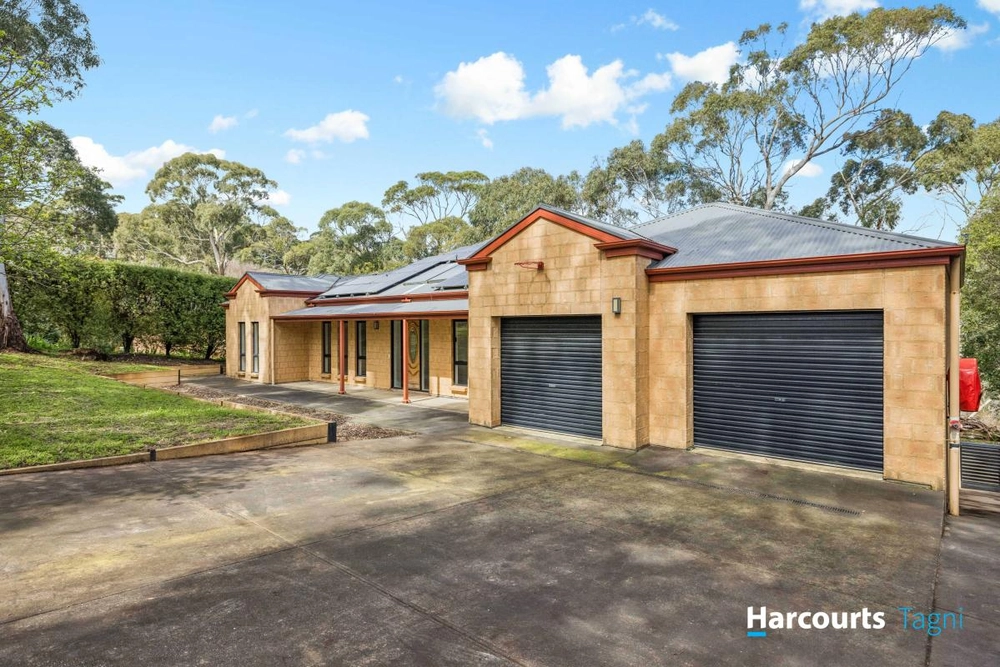
The kids won't go without thanks to a wing with two bedrooms and a shared bathroom to go with the fourth bedroom/home office that resides next to a solid double garage with remote entry, ducted R/C, tiled floors and the scope for a home gym conversion.
If you did happen to convert the garage, there's a 54sqm powered shed to take the slack at the rear of a boundless, bird-filled block that looks over a valley and forest. Things are looking up. See you at the Aristologist.
More reasons why we love this home:
- Powerful 4KW solar system for heavily reduced energy bills
- Reverse cycle ducted heating and cooling system with 11 ducts
- Dishwasher and plenty of storage space to kitchen
- New LED down lighting
- Room for up to five cars undercover, plus plenty of onsite parking with drive through access to rear
- Beautifully presented landscaped gardens with automatic watering system
- Garden shed and fish pond
- Triple filtration water system and 5000 gallon rain water storage
- Three phase power
- Brand new gutters
- Fully insulated
- Just a 15-minute drive from Burnside Village
- And so many more.
Specifications:
CT / 5372/966
Council / City of Adelaide Hills
Zoning / T'45
Built / 1992
Land / 2010m2
Council Rates / $2099.55pa
SA Water / $107.50pq
ES Levy / $141.35pa
All information provided has been obtained from sources we believe to be accurate, however, we cannot guarantee the information is accurate and we accept no liability for any errors or omissions (including but not limited to a property's land size, floor plans and size, building age and condition) Interested parties should make their own inquiries and obtain their own legal advice. Should this property be scheduled for auction, the Vendor's Statement may be inspected at any Harris Real Estate office for 3 consecutive business days immediately preceding the auction and at the auction for 30 minutes before it starts.


 4 bed
 2 bath
 2 car