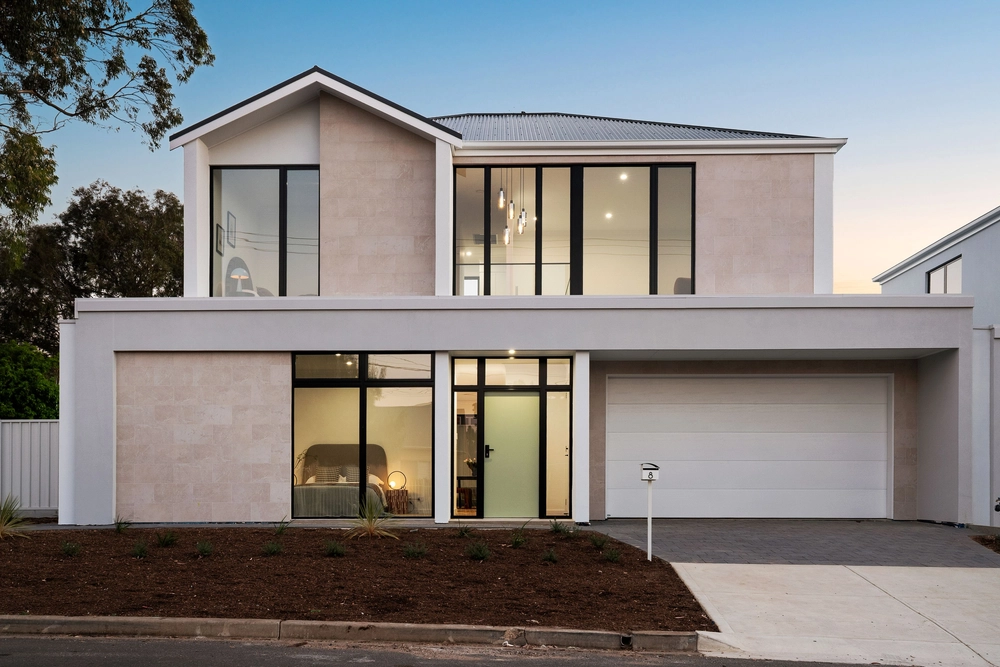
When a modern family home gives more than a peaceful foothills position, Stradbroke School zoning, and 2-storey, solar-efficient free-flowing style – you're set for life.
Completed in 2017, every inch of this 4-bedroom design is customized and oversized – from the wide hallways, extra-wide dual garage, inset block-out blinds and massive bedrooms – it's "more" is an air-conditioned rear studio/5th bedroom that works, plays, stores, lets teens escape, even creates – adding kitchen joinery at perfect standing desk height.
The naturally lit home also offers dual masters - the carpeted lower suite enjoys north-facing sun through glass sliding doors, has a deep walk-in robe, and a luxe ensuite; the upstairs alternative has an ambient gas fire, sliding robes, a mirrored perfume closet, and a window seat with storage.
From the audio and video intercom entry, it opens to formal living with custom bookshelves, a 4th bedroom with robes, and let's not forget the novel tech station that hides everyone's phone chargers opposite the powder room…
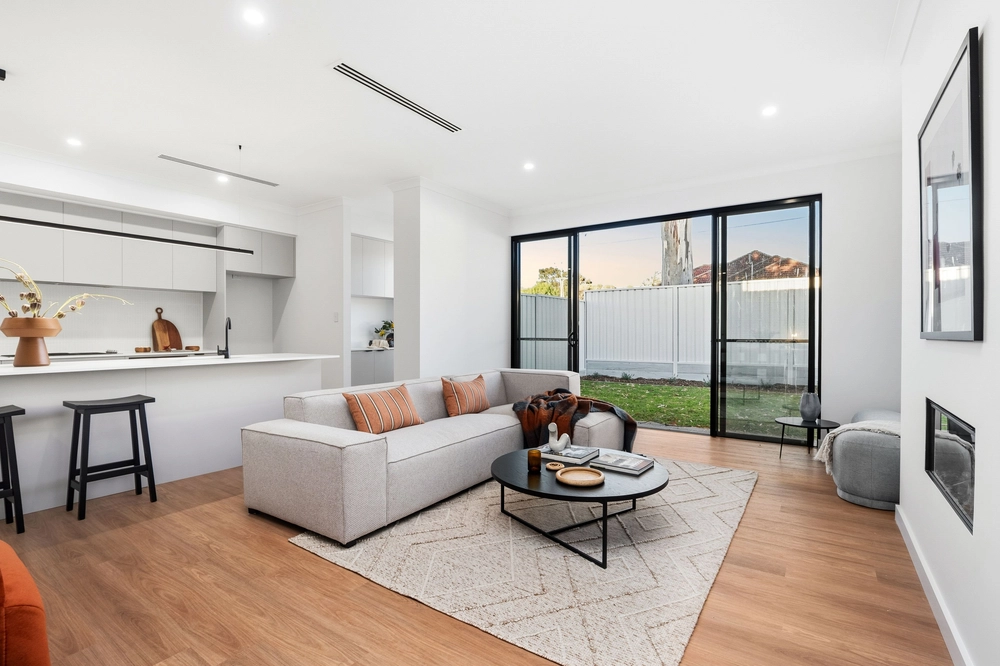
Everyone will converge into the sprawl of open plan living led by the on-trend kitchen with subway tiles, a pyrolytic wall oven, gas cooktop, dual drawer dishwasher, an efficient walk-in pantry with power point, and a sunny side patio detour with a vertical garden.
The enormous alfresco opposite is all part of the story, visible via 2 sets of sliding glass and hosting with downlights, dual ceiling fans, a TV point, and overlooking low-care gardens where wicking vegie planters leave little to do but sow, pick and admire.
And maximising the upper level between the 2nd master and rear bedroom is a study wing, functional low-lying storage, a chic main bathroom (with separate WC), and 3rd living room comfort up for a projector screen and a bunch of kids.
Need we mention how convenient Arcoona Avenue is - with on-foot reach to buses, Morialta's trails, a short dash to Newton Village, and a look both ways for koalas… this is set-for-life family style.
You'll love:
- 5kW solar (approx.)
- Extra-wide dual garage (with rear roller door)
- Durable hardwood floors (re-sandable)
- Rear studio with inbuilt joinery & storeroom
- Up to 5 bedrooms / 3 living zones
- Downlit alfresco with AV point & fans
- Kitchen patio with vertical garden
- 2.7m ceilings (2.5m upstairs)
- Upstairs media zone & custom study
- Exceptional storage throughout
- Full block-out inset blinds
- Ducted & zoned R/C A/C
And more…
Specifications:
CT / 5738/120
Council / City of Campbelltown
Zoning / General Neighbourhood
Built / 2016
Land / 613m2
Frontage / 18.29m
Council Rates / $2,468.80 pa
SA Water / $235.7pq
ES Levy / $198pa
Nearby Schools / Stradbroke School, Thorndon Park P.S, East Torrens P.S, Paradise P.S, Charles Campbell College, Marden Senior College
All information provided has been obtained from sources we believe to be accurate, however, we cannot guarantee the information is accurate and we accept no liability for any errors or omissions (including but not limited to a property's land size, floor plans and size, building age and condition). Interested parties should make their own inquiries and obtain their own legal advice. Should this property be scheduled for auction, the Vendor's Statement may be inspected at any Harris Real Estate office for 3 consecutive business days immediately preceding the auction and at the auction for 30 minutes before it starts. RLA | 226409


 4 bed
 2 bath
 2 car