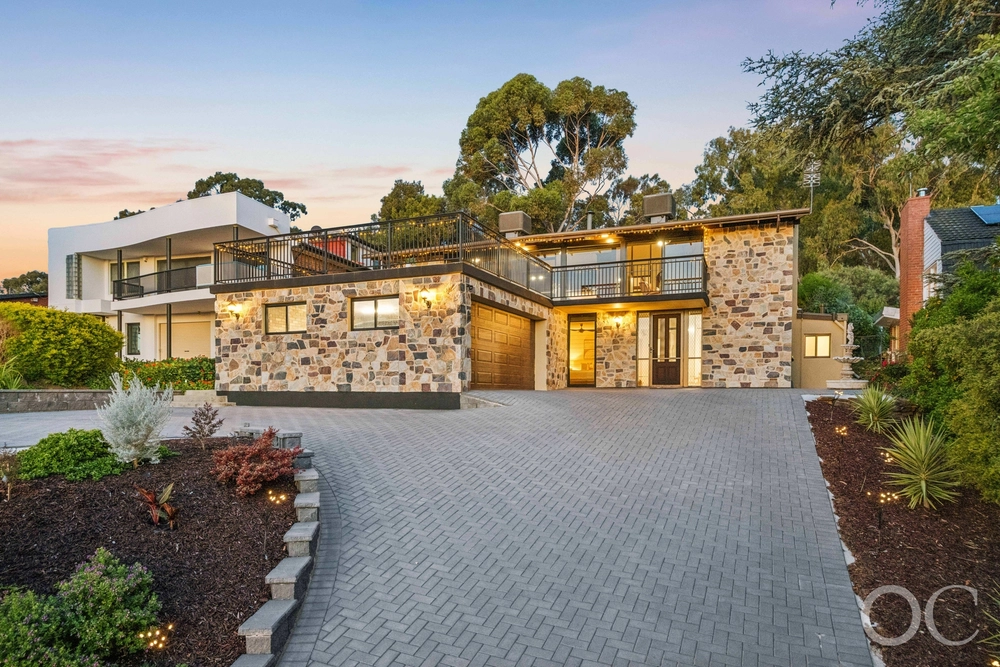
Where the east meets the hills and the views never end, this architectural, renovated tree home finds a class of its own; mastering pool and terraced entertaining with elevation to please…
Not only is its 4-bedroom, 3-bathroom footprint within the prized terrain of Rostrevor College, Pembroke, St. Ignatius and Magill Schools, but you're a one-hour power stroll to Morialta's Falls and back.
Gym membership, shredded.
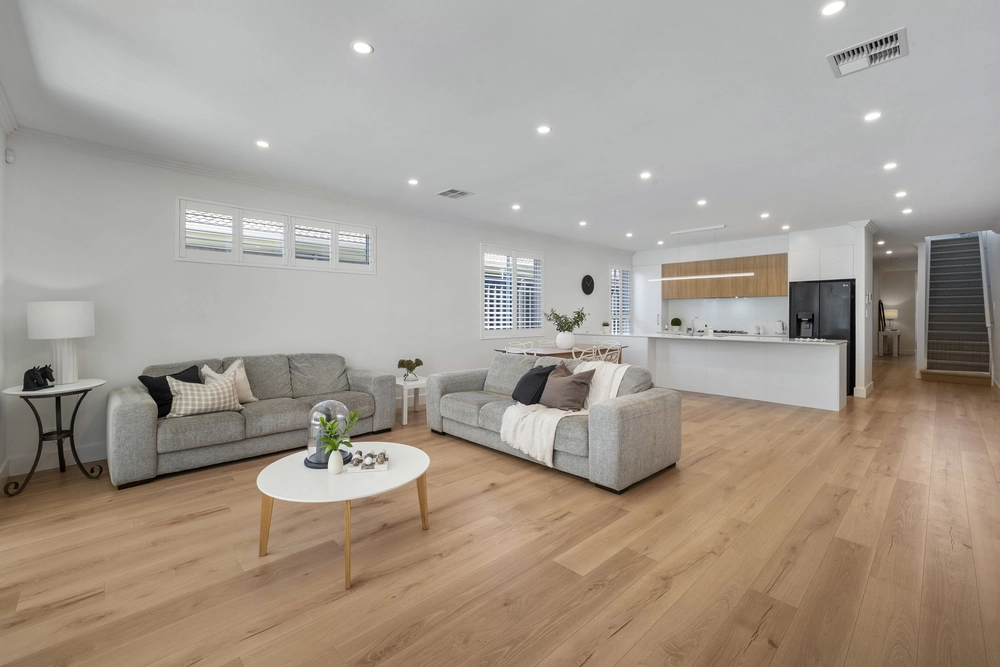
Its contemporary overhaul celebrates open plan living with bamboo floors, peaked ceilings, exposed beams, whitewashed walls and a formal living room capturing Adelaide between the limbs of your quiet court's hovering gums.
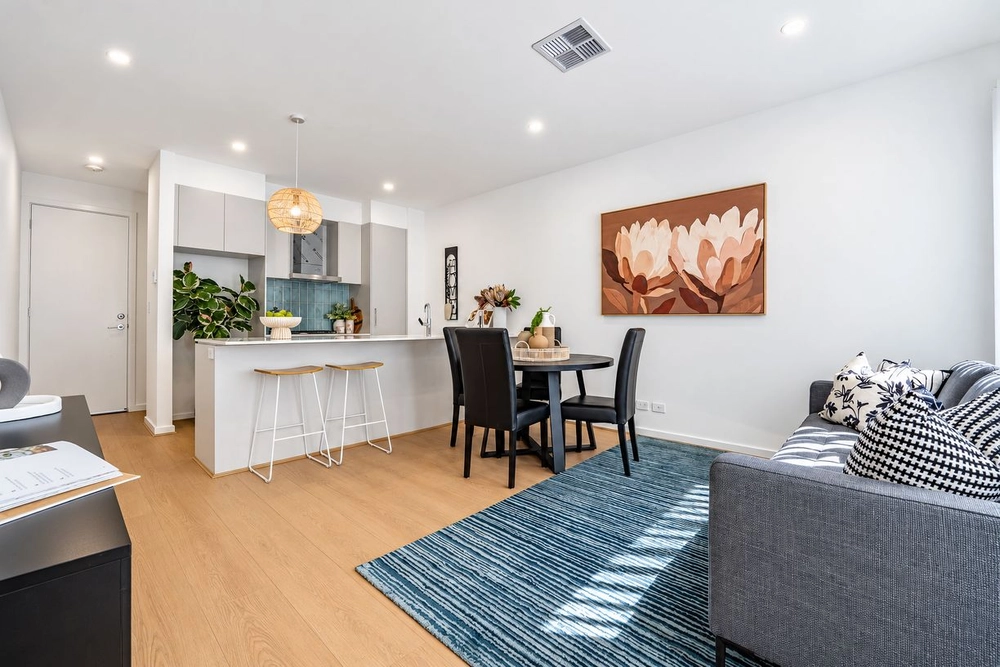
To a kitchen chef-perfected with Quantum Quartz tops, stainless appliances, a huge walk-in pantry and soft-close drawers adding anti-microbial copper handles and taps for style with germ-busting benefits.
Imported Talavera tiles bring a hint of Mexico cantina to a space designed for outlooks, socialising and peace of mind pool watch.
The kids can stretch out in the TV ready casual living/media room warmed by a gas fire, or test the water in the re-tiled, Heliocol solar-heated Magna-Pool with plumbed waterslide…
And the upgraded 2-way family bathroom gives swimmers toilet access via the laundry.
4 bedrooms equals 2 masters with 2 private bathrooms; the "bamboo suite" with dual mirrored robes, or the "city-view" with sliding robes and an en suite doused in more Talavera tiles.
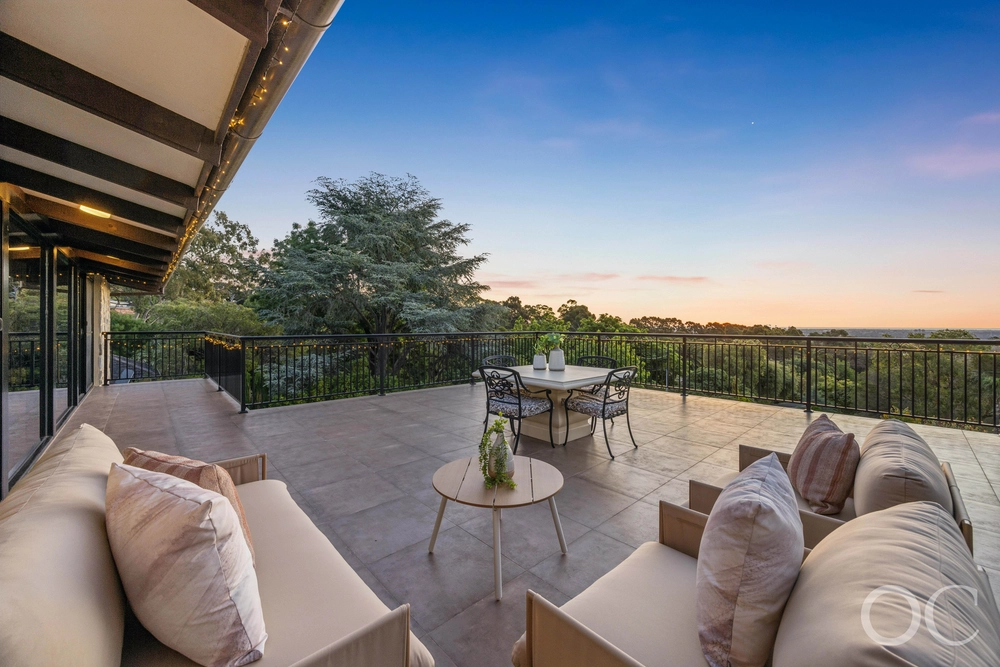
Outdoors, drought-hardy gardens rise to the top deck for chiminea ambience, poolside on the Travertine or, follow the fake turf to the built-in swing set with unmissable views and an arbor alter ego – just add foliage…
Copper accents the striking fireplace on the city-facing terrace, and for science, copper chain cleanses rain before it fills the pond – who knew?
Harvest fruit from your own urban orchard, play safely on the fully-fenced front lawn, and entertain in style on your quarter acre.
Argyle is divine from all angles.
You'll love:
- Modernised C1971 architectural family home
- 3 entertaining decks
- 4 beds, 3 baths
- Views from Glenelg to St. Kilda…
- Copper fireplace to a Travertine terrace
- Exposed beams & lofty ceilings
- Ducted evaporative A/C
- LED lighting
- Split system R/C A/C to formal living
- New exterior plumbing, Colorbond roof & insulation
- Built-in bar, wine cellar & ample storage
- Built-in pond
- Urban orchard of citrus, mandarin, Pink Lady, apricot, peach & avocado
- Perimeter white ant protection
- Workshop/2-car garaging (with Blackwood kitchen)
Specifications:
CT / 5617/328
Council / City of Adelaide Hills
Zoning / R'31
Built / 1971
Land / 1058m2
Council Rates / $2500.55pa
SA Water / $245pq
ES Levy / $380pa
All information provided has been obtained from sources we believe to be accurate, however, we cannot guarantee the information is accurate and we accept no liability for any errors or omissions (including but not limited to a property's land size, floor plans and size, building age and condition) Interested parties should make their own enquiries and obtain their own legal advice. Should this property be scheduled for auction, the Vendor's Statement may be inspected at any Harris Real Estate office for 3 consecutive business days immediately preceding the auction and at the auction for 30 minutes before it starts.


 4 bed
 3 bath
 2 car