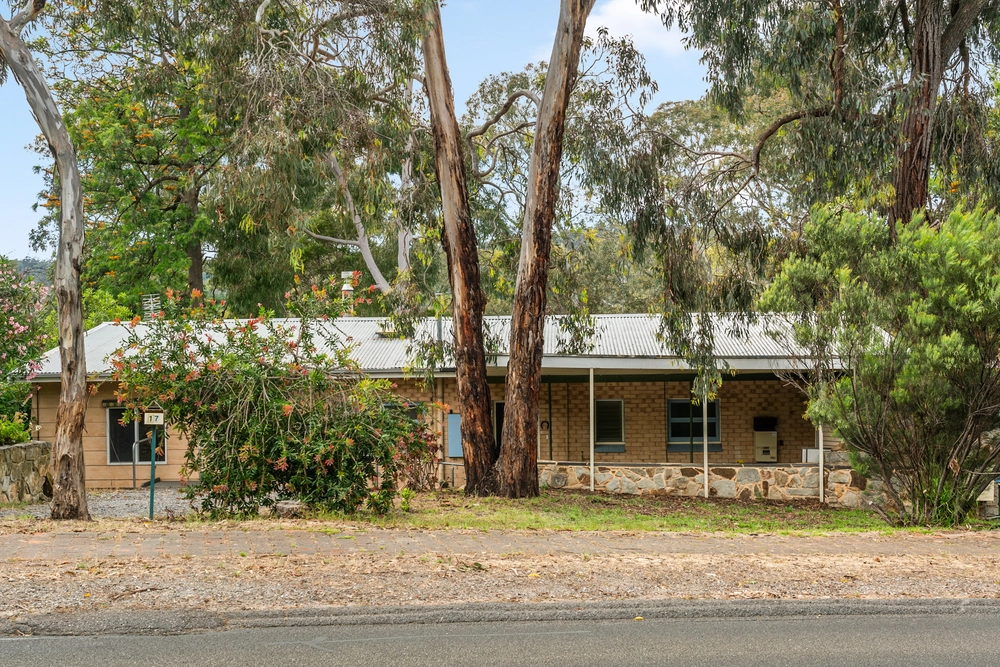
Warm, inviting, a little eclectic, and courteous; are the things that make a house a home with this solid brick, solar-powered abode showcasing an L-shaped footprint and leafy outlooks from every window on some 770sqm of gorgeous Glenalta.
If it just feels right, it usually is. And this '60s-built 4-bedroom home - with a spate of upgrades, multiple living zones, a sun-catching north-facing rear and the sense you could be far, far away from the CBD - is no exception to the rule.
That unique floorplan ensures the family meets in the middle, where a contemporary kitchen overlooks a dining/living room and a big pergola covered patio.
There's something calming and comforting about the kitchen being placed in the central heart of the home to get creative and feel truly connected to kids and guests, whether they're inside or out. A dishwasher and new 900mm induction cooktop, large oven, and loads of cabinetry and wide benchtop space is perfectly designed for those who love to cook and entertain.
Bookending its jarrah-lined heart - which extends to include a lounge room that loves nothing more than a movie night by the gas log fire - are two opposing wings: one just for the parents and the other for the kids.
Finding refuge - and the sense of relaxation that comes with it - the master bedroom ensures the start and end of everyday come with a sleekly upgraded ensuite and plenty of storage. Doors open to the rear garden and provide a beautiful cross ventilation for the cool breezes to flow through on the summer evenings.
At the opposing end of that 'L' are up to three more bedrooms (if you don't allocate 'second lounge room' duties to the largest), each of them connected by an ingenious wall of book storage that is as much a colourful work of art as is it is so darn clever.
Go outside to where that pergola will host Christmas lunch with ease, fruit trees flourish, a shed and workshop waits for hobbies and crafty endeavours, and kids and pets can play...
It just feels right.
More reasons why we love this home:
- Efficient split R/C systems in almost every room
- As-new appliances to upgraded kitchen
- Carport and plenty of onsite parking
- Bill-busting 2.5KW solar system
- Beautifully presented landscaped gardens
- Beautiful jarrah and pine floors throughout
- Storage galore, including built-in robes and bookcases
- Garden shed
- Large separate laundry
- Spa to main bathroom and heated towel rail to ensuite
- Perfectly positioned on the high side of a leafy street
- Just a short stroll from train and bus stops
- Close to the Jean Bonython Kindergarten & Belair Primary School
- Just a short drive from the many conveniences of Blackwood
- And so many more.
Specifications:
CT / 5640/700
Council / City of Mitcham
Zoning / R(H)
Built / 1962
Land / 770m2
Frontage / 22.86m
Council Rates / $1,313.65pa
SA Water / $181.76pq
ES Levy / $124.40pa
All information provided has been obtained from sources we believe to be accurate, however, we cannot guarantee the information is accurate and we accept no liability for any errors or omissions (including but not limited to a property's land size, floor plans and size, building age and condition) Interested parties should make their own enquiries and obtain their own legal advice. Should this property be scheduled for auction, the Vendor's Statement may be inspected at any Harris Real Estate office for 3 consecutive business days immediately preceding the auction and at the auction for 30 minutes before it starts.
Cashback estimates are indicative and subject to LendUs terms and conditions. Repayments are a guide only.
 4 bed
 2 bath
 2 car
You May Also Like
Similar homes near this one.