5 Aussat Drive, Morley, WA 6062 - House sold - PropertyMate
Sold
The Easy Life – Convenience and Space
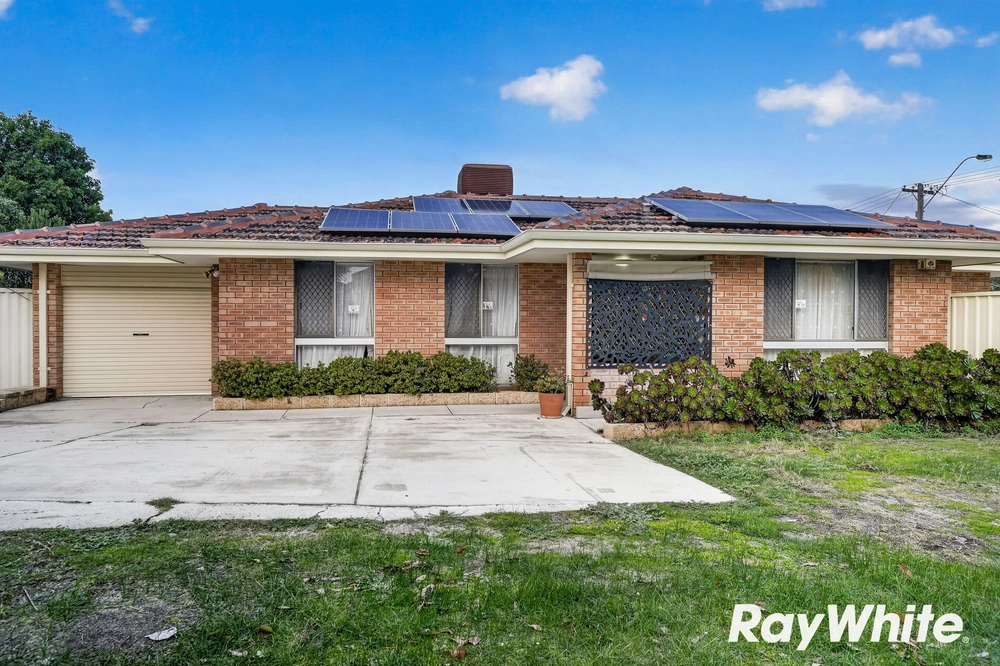
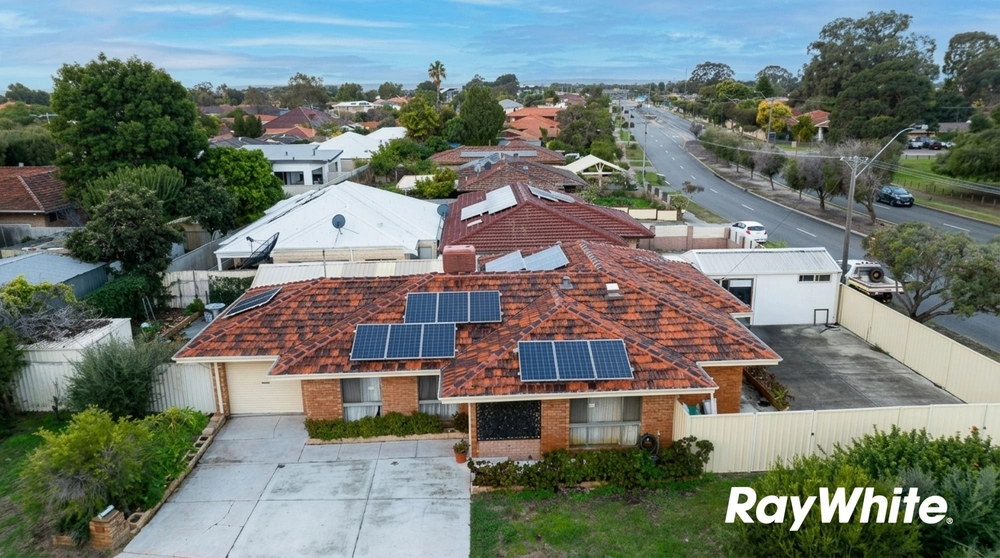
Conveniently positioned just one street back from Morley Drive, rests this remarkable, four-bedroom home. Making the most of its generous 745sqm block, this solid brick and tile residence capitalises on space with a 231sqm floor plan including three defined living areas and a separate study which could easily convert to a fifth bedroom.
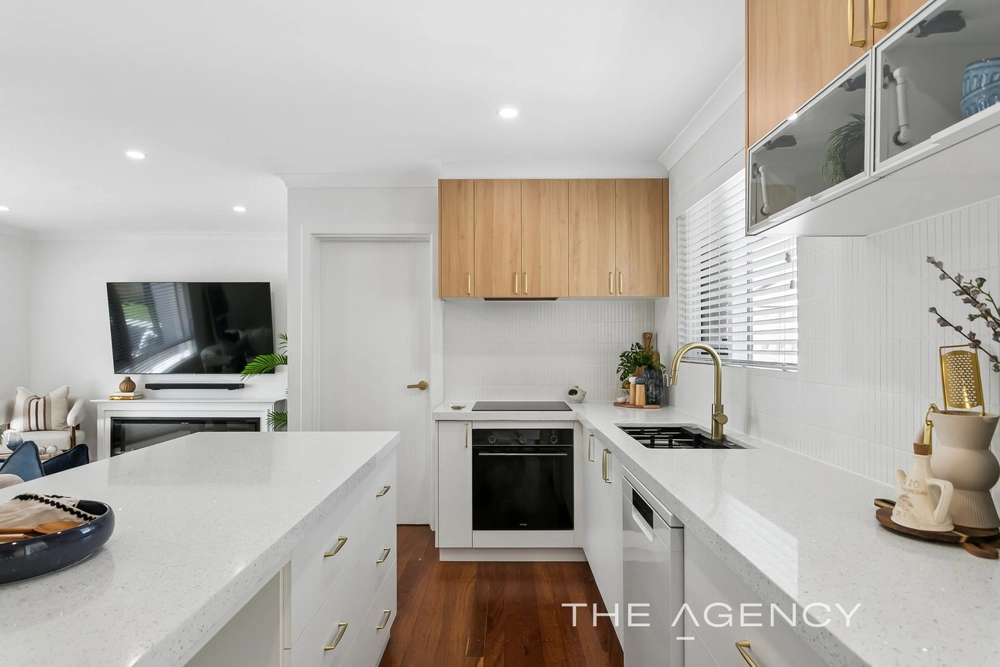
A formal living space takes pride of place at the front of the home combining both the lounge and dining room areas. A large, open plan living room feeds through the back of the floor plan taking in the kitchen, family and casual dining before leading onto a separate games room overlooking the back gardens. The central kitchen offers a practical space for everyday family living featuring ample bench space, plenty of cupboard storage and a good-sized breakfast bar.
FEATURES: Formal lounge and dining off the entryway. Spacious family room adjoining a casual meals area.Games room with reverse cycle air conditioner servicing the family, dining and kitchen. Large family kitchen offering plenty of bench and storage space with microwave and breakfast bar.Generous master bedroom with ceiling fan, walk-in robe, private ensuite and powder room. Good-sized minor bedrooms all with built-in robesSeparate study / fifth bedroom option. Spacious family bathroom with separate tub and shower recess.Two gas points for heating in the living areas. Brick paved patio entertaining area accessing both the games and casual dining. Double garage with automatic door and shopper's entry into the kitchen. Beautifully established gardens maintained from the bore.Garden shed complete with table and racks. Resting a stone's throw from the Tonkin Highway, Hampton High and Hampton Primary, this single level home offers convenience and practicality. The property also resides within a short walk to local parks and reserves with Good Shepherd Catholic College just moments away on Morley Drive. The Galleria Shopping Centre is close by (4.4km), whilst bus stops are a short 500m walk down the road. For more information, contact Josh Brockhurst on 0408 280 198.
PROPERTY INFORMATION Council Rates: $2,020.48 Water Rates: $1,267.66 House Size: 231sqm living Block Size: 745sqm Zoning: R25 Build Year: 1996 Dwelling Type: House Floor Plan: Available


 4 bed
 2 bath
 2 car