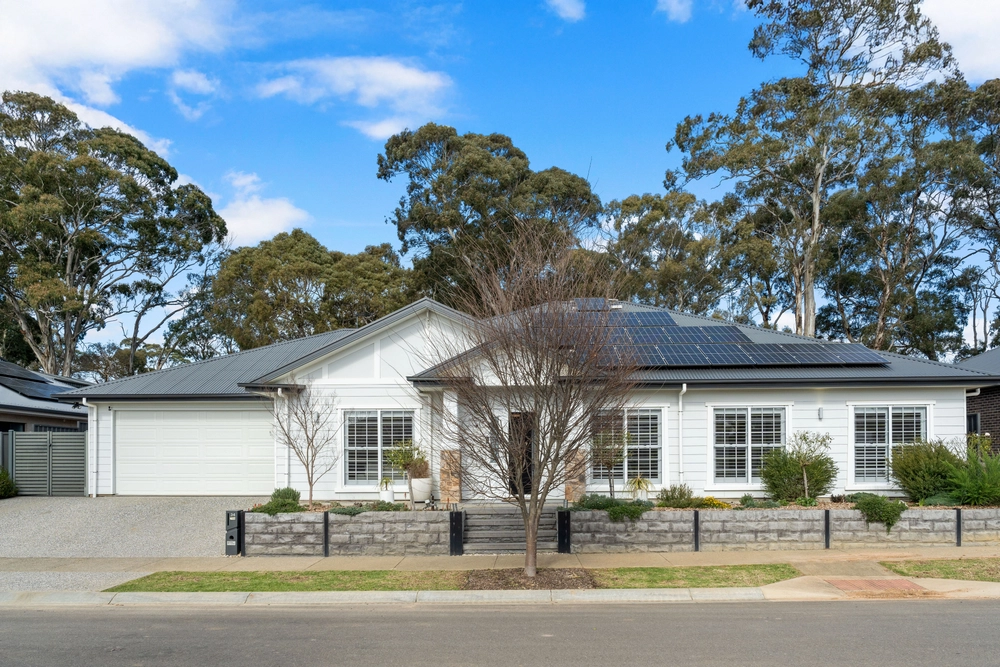
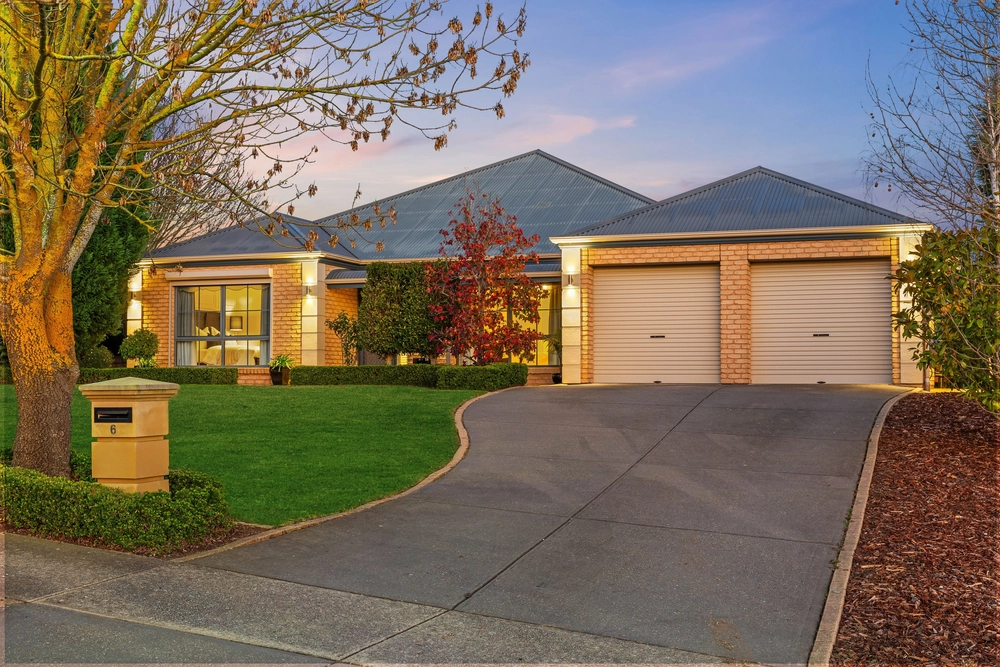
Big skies, rolling hills, and room for the whole family to spread their wings – this elevated Waterford Estate address takes hills living to another level, pairing five-bedroom flexibility with 4,443sqm of glorious breathing room, all just minutes from the heart of Mount Barker.
Tucked into a peaceful cul-de-sac with a reserve at its rear, this C2006 Sterling Homes residence makes the most of its privileged position. Generous in footprint and beautifully connected to its surrounds, it's a home that gives everyone their own space without ever losing connection.
Inside, natural light takes the lead. A spacious front lounge flexes from formal entertaining to movie marathons or a quiet escape from the action, while the rear living domain brings dining and downtime together in one bright, breezy sweep.
Keeping itself firmly in the conversation, a well-appointed kitchen brings expansive bench and cupboard space, a walk-in pantry, and stainless-steel appliances to the table, while a wide breakfast bar keeps conversation flowing.
Five bedrooms ensure there's a corner for everyone to claim. The main suite takes pride of place with a bay window, walk-in robe, and private ensuite, while three further robed bedrooms share their own wing alongside a three-way family bathroom. A flexible fifth bedroom rounds out the offering, equally ready to work as a home office, guest retreat, or whatever life calls for next.
And then there's the outdoors.
A paved terrace sets the scene for long lunches, summer barbecues, and sunset drinks with the hills as your backdrop, while beyond, more than an acre of open space puts possibility on the agenda. Established apple and olive trees, towering gums, and the adjoining reserve bring a distinctly country feel, with those sweeping Mount Barker views making every moment outside that little bit better.
There's plenty of practicality behind the picture, too. Solar panels, rainwater storage, zoned ducted air conditioning, external roller shutters, a separate laundry, and extensive storage keep everyday life running smoothly. A double garage handles the daily comings and goings, while a separate driveway opens up rear-yard access to the shed, with plenty of room to accommodate the caravan, boat, or trailer.
For all its freedom, convenience is never far away. Mount Barker's town centre puts shopping, cafés, schools, and everyday essentials within easy reach, while the freeway interchange less than three minutes away keeps the wider Adelaide Hills and city on call.
From the first morning coffee to the last light over the hills, this is family living with room to dream bigger.
More to love:
• Elevated 4,443sqm allotment in Waterford Estate
• C2006 build by Sterling Homes
• Peaceful cul-de-sac position backing directly onto reserve
• 5kW Solar system
• Bluetooth-controlled heated towel rails to bathrooms
• Eight-zone ducted reverse-cycle air conditioning with Wi-Fi control
• Internal cabling for surround sound speakers to main lounge
• Double garage with internal access
• Separate driveway to rear yard and shed
• Additional carport and off-street parking
• Established apple and olive trees, plus mature gums
• Two 13,600L rainwater tanks, plus additional 1,000L tank
• Tiled floors and plush carpets
• High ceilings
• Downlighting
• External roller shutters
• Separate laundry with exterior access
• Walk-in storeroom to hallway
Specifications:
CT / 5883/332
Council / Mount Barker
Zoning / RuN
Built / 2006
Land / 4443m2 (approx.)
Council Rates / $4,604.87pa
Emergency Services Levy / $171.80pa
SA Water / $88.00pq
Estimated rental assessment $780 - $850per week/ Written rental assessment can be provided upon request
Nearby Schools / Mount Barker P.S, Mount Barker South P.S, Mount Barker H.S
Disclaimer: All information provided has been obtained from sources we believe to be accurate, however, we cannot guarantee the information is accurate and we accept no liability for any errors or omissions (including but not limited to a property's land size, floor plans and size, building age and condition). Interested parties should make their own enquiries and obtain their own legal and financial advice. Should this property be scheduled for auction, the Vendor's Statement may be inspected at any Harris Real Estate office for 3 consecutive business days immediately preceding the auction and at the auction for 30 minutes before it starts. RLA | 343103
Cashback estimates are indicative and subject to LendUs terms and conditions. Repayments are a guide only.
 5 bed
 2 bath
 2 car
You May Also Like
Similar homes near this one.