5 Braemar Terrace, Stirling, SA 5152 - House sold - PropertyMate
Sold on 13 April 2016
Architecturally ahead of its time and designed to remove the mundane…
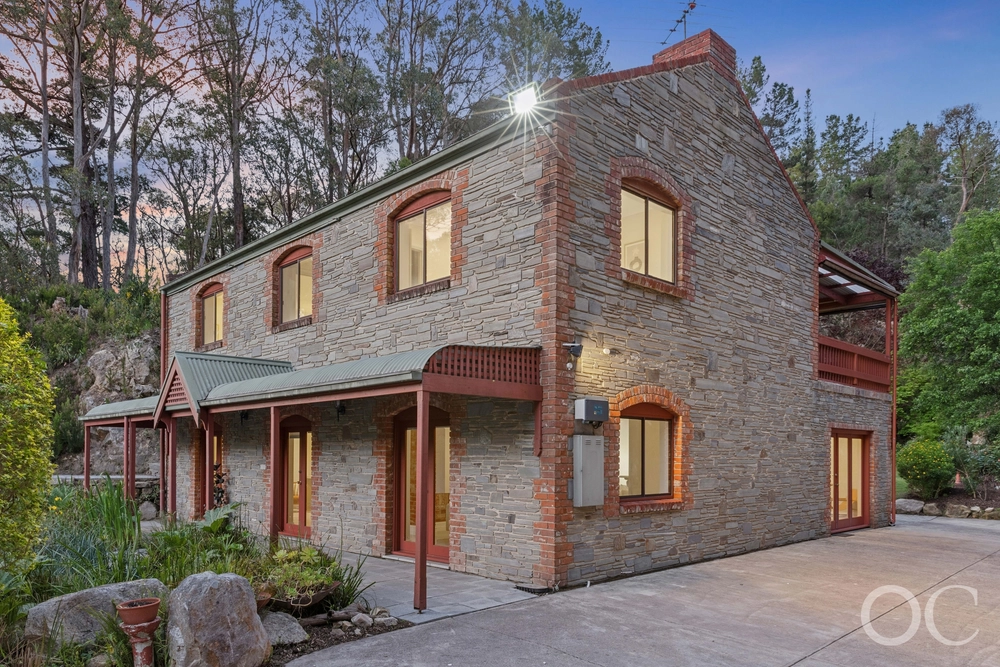
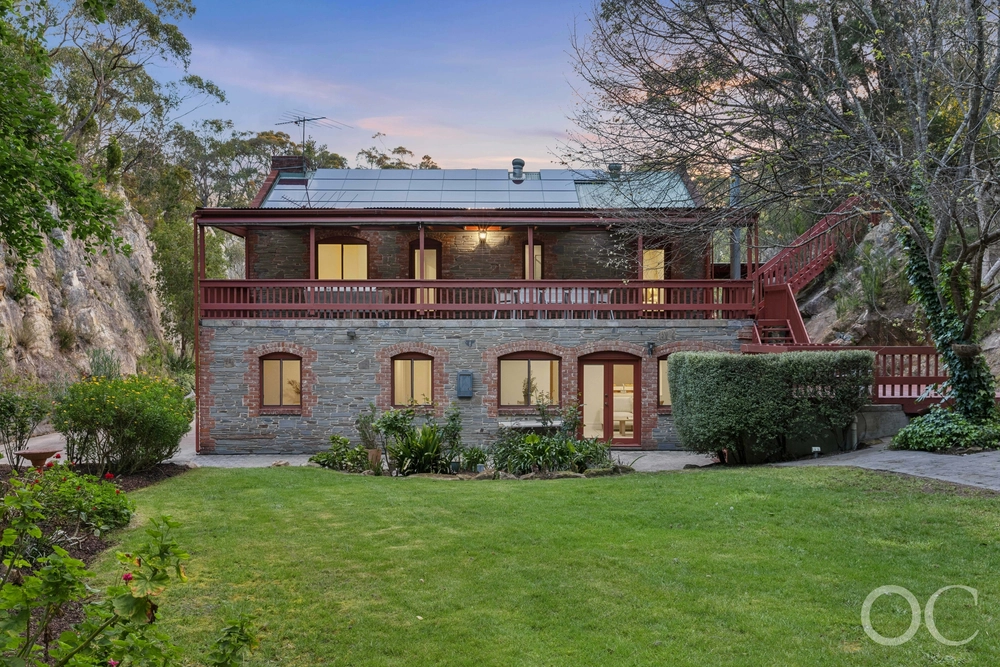
Designed by renowned architect Pauline Hurren, this imposingly unique two-storey home on a tranquil ½ acre was always destined for greatness on the tranquil fringes of Stirling's iconic centre.
Ahead of its time, the sleek and clean lines of its rendered façade give little away; not knowing what to expect is half the intrigue and all the fun in a home that is anything but mundane.
You'll enter on a lower level that lives like its own home. With two bedrooms, a bathroom, dry cellar and light-filled lounge, your teenagers or weekend guests can escape without interruption.
Reflective of her obvious talents, the architect's greatest achievement has to be a second level that lives and breathes through the conservatory at its heart; and offers multiple living areas, two huge bedrooms and two brand new bathrooms, including a master's ensuite with under-floor heating.
Configured to entertain with utter flexibility, your guests can alternate between the conservatory, casual living room, dining room, study and another lounge without feeling disconnected from the rest of the home.
Yet when you need your own solitude and space, it's a case of 'take your pick'…
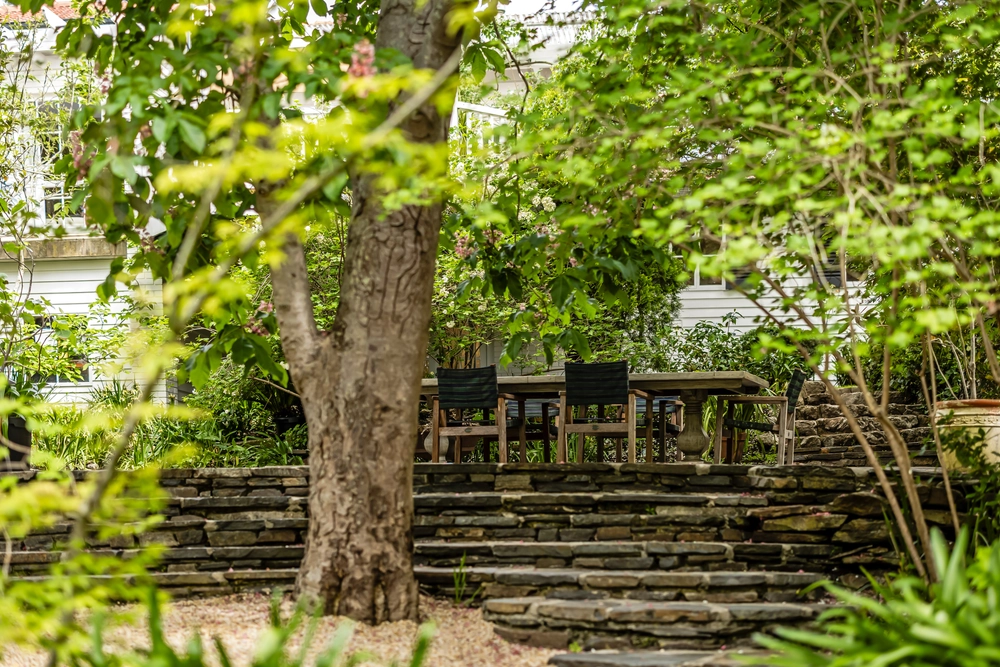
The spa of the courtyard or the lounge boasting a new (and stylish) ethanol flame heater are obvious choices, while the classy kitchen - that looks out to a large Magnolia - reminds you that every space was designed and placed with a purpose.
More reasons why we love this home: - Double garage with electronic entry and internal access, plus undercover parking for three more cars - Efficient reverse cycle split heating and cooling - Designer, high-end finishes to new bathrooms, including porcelain tiling - 3kw solar system for reduced energy bills - Great use of space – dry cellar and 'tunnel' storage to lower level - New carpets throughout - Heat reflective paint to roof for extra insulation - Beautifully landscaped gardens with creek - And much more.
The vendor's statement may be inspected at 1/4 Mount Barker Road, Stirling for 3 consecutive business days immediately preceding the auction; and at the auction for 30 minutes before it starts.
Specifications: CT / 5913/126 Council / City of Adelaide Hills Zoning / CL Built / 1989 Land / 2159m2 Internal / 333m2
The accuracy of this information cannot be guaranteed and all interested parties should seek independent advice.


 4 bed
 3 bath
 3 car