Expressions of Interest close 12noon Wednesday the 19th of April 2017
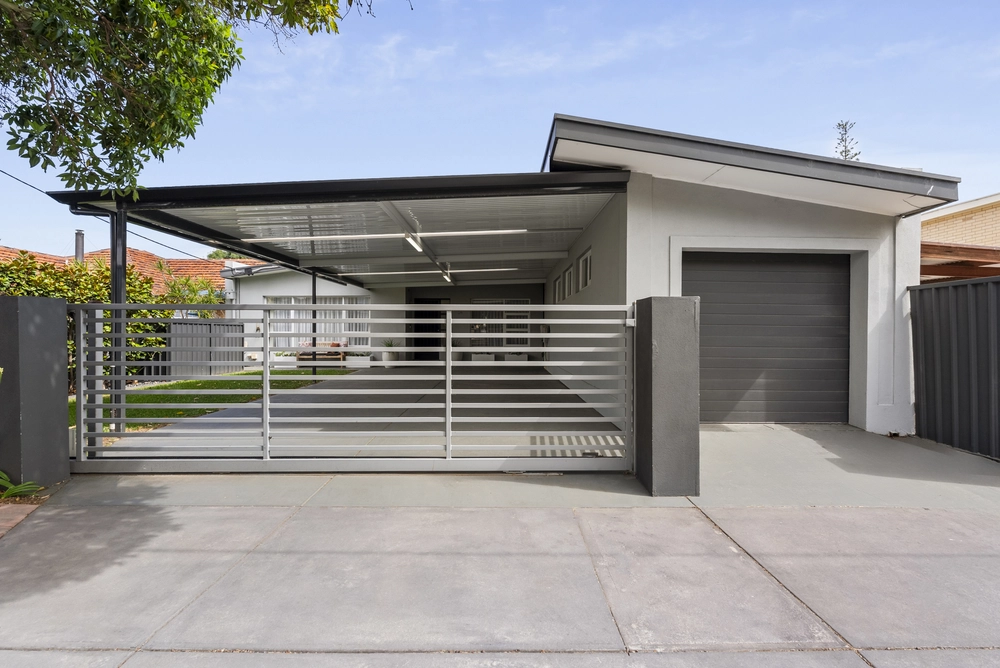
If you think you have the Australian dream all figured out, then you might want to reserve all judgment until you set eyes on this two-storey epic on West Beach's second biggest block.
At 1071 (approx.) square metres, this gargantuan block redefines the term 'freedom', just five minutes' walk from the sands of West Beach.
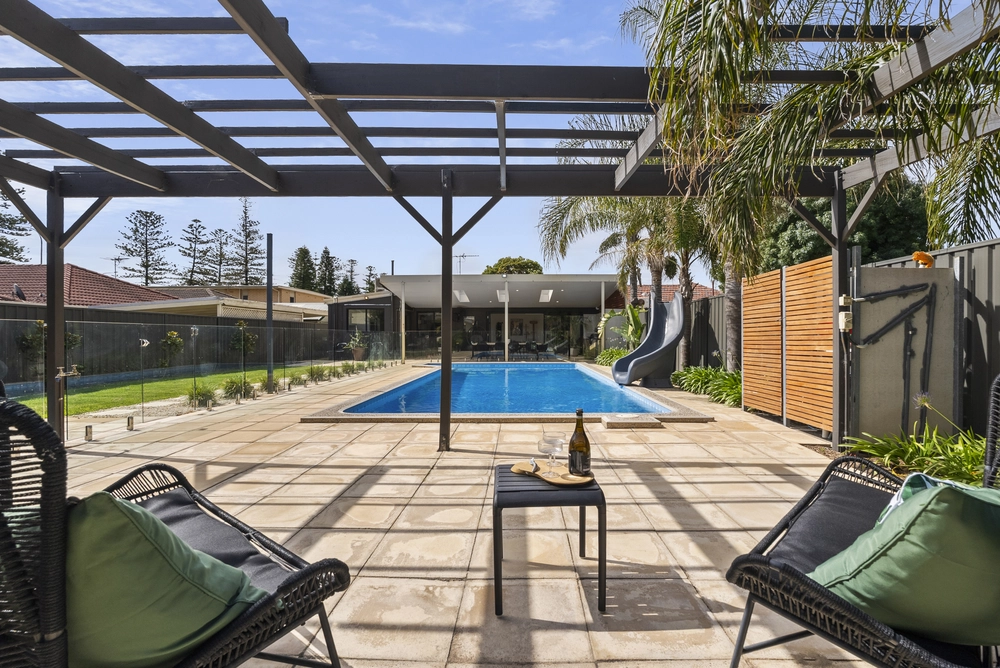
And if bigger really is better (and it always is), then look no further than a 4-5-bedroom home that starts with resort-style open-plan living and ends in what is surely the biggest residential pool you'll find.
The current owners took the bare bones of a 1969-built, solid brick home and spared no expense in a top-to-toe transformation that leaves this suburban resort looking like new.
With a caesarstone island, glass splashbacks and a 900mm Smeg oven, the kitchen is as much a cook's best friend as it is a head-turner alongside the spotted gum floors at its feet. Yum!
So uninterrupted is the transition from front to back, that views and the blue hue of the pool come flooding through the living room and alfresco pavilion to create an indoor/outdoor party paradise.
Cleverly configured to ensure a good night's sleep, your four bedrooms wait patiently and quietly on the second level. The master suite is redefined with a wall of built-in storage, study and sitting area, and two (yes, TWO!) balconies to make the master worthy of any holiday villa and you the VIP guests in your everyday holiday. The ensuite has a double vanity, double shower and a bath tub for a relaxing soak. Welcome to the new Australian dream.
More reasons why we love this home:
- Zoned for West Beach Primary and Henley High Schools
- Less than 15 minutes' drive from the CBD, and even closer to Harbour Town, IKEA, Adelaide Airport and the Adelaide Shores Golf Club
- Double garage with remote Panelift entry and internal access
- Solar heating to fully tiled, salt chlorinated pool
- Double shower and vanity to ensuite
- Hills views from huge master balcony
- Separate garage/workshop for another 4 vehicles plus extra space and drive-through access for a trailer or boat
- Built-in robes to all bedrooms
- Very secure – monitored alarm system, video intercom and Crimsafe screens throughout
- Laundry chute
- Bedroom five (lower level) could be teenage retreat/second lounge
- Ducted reverse cycle to entire upper level, plus efficient split system to lower level
- Retractable café-style blinds to alfresco pavilion
- Rolling lawns for backyard games
- Chook shed and veggie garden
- And so much more!
Specifications:
CT / 5200/342
Council / City of West Torrens
Zoning / R'21
Built / 1969
Land /1071m2
Council Rates / $2,615.30pa
SA Water / $320.26pq
ES Levy / $531.05pa
The accuracy of this information cannot be guaranteed and all interested parties should seek independent advice. Should this property be scheduled for auction the vendor's statement may be inspected at any Harris Real Estate office for 3 consecutive business days immediately preceding the auction and at the auction for 30 minutes before it starts.
Cashback estimates are indicative and subject to LendUs terms and conditions. Repayments are a guide only.
 5 bed
 3 bath
 6 car
You May Also Like
Similar homes near this one.