5 Chase Grove, Vale Park, SA 5081 - House sold - PropertyMate
Sold on 25 May 2018
The charismatic crowd pleaser with city views and bigger things to come
Take a look around Vale Park's peaceful streets and it doesn't take long to realise that opportunities like this won't last long in a suburb living up to its near-city position on the edge of prestigious Walkerville and the Linear Park trails…
Welcome to the solid, brick, beautifully kept 3-bedroom home with some 675 reasons why the best is yet to come, including the city views you never saw coming at all.
Today this spacious, functional and charismatic crowd-pleaser – with a strong rental track record – is the move-in ready home you can rely on, just 10-minutes drive from North Adelaide.
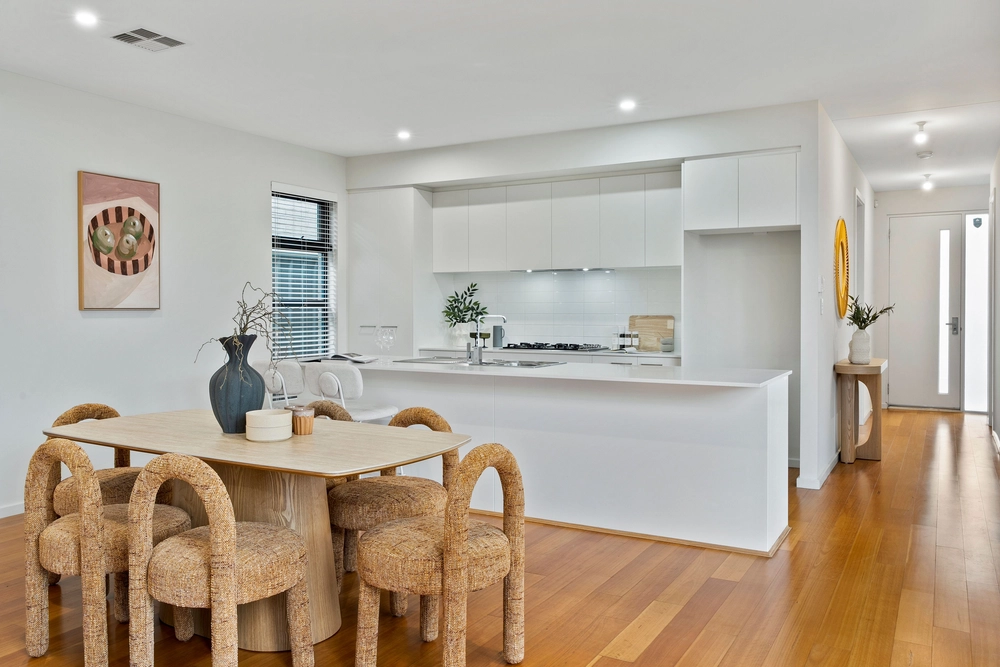
Original timber floors and architraves, big rooms – including a master with built-in robes – a timber-laden eat-in kitchen, light-filled lounge room, and upgraded bathroom ensure it looks like it lives.
Yet, as you take notice of the many developments in these parts, it's clear that a 675sqm (approx.) block with a rather wide frontage is destined for bigger things.
Whether it's a sub-division (with council consent, of course) and two dwellings – one for you and the other for an eager buyer – or that ever-elusive dream home with pool and all…
Building up to two levels will make the most of a block that rises above the rest, in more ways than one. Welcome to your very valuable slice of Vale Park.
And there's so much more: - Walking distance from Vale Park Primary School - Just a short drive from prestigious St Andrew's School, Walkerville - Walking distance from Torrens Linear Park trails to CBD and metro beaches - Timber decked patio/pergola with views of the foothills and city - Carport under main roof, plus lockable garage/workshop to rear - Ducted gas heating and evaporative cooling - Stone-topped timber vanity to upgraded main bathroom - Built-in robes to bedroom 3 - Dishwasher, gas cooktop and plenty of storage space to large kitchen - Neatly presented, low-maintenance gardens to front and rear - New carpets throughout - Cubby house for the kids
Specifications: CT / 5446/459 Council / City of Walkerville Zoning / R'9 Built / 1963 Land / 675m2 Council Rates / $1370.10pa SA Water / $209.05pq ES Levy / $311.75pa
All information provided has been obtained from sources we believe to be accurate, however, we cannot guarantee the information is accurate and we accept no liability for any errors or omissions (including but not limited to a property's land size, floor plans and size, building age and condition) Interested parties should make their own enquiries and obtain their own legal advice. Should this property be scheduled for auction, the Vendor's Statement may be inspected at any Harris Real Estate office for 3 consecutive business days immediately preceding the auction and at the auction for 30 minutes before it starts.


 3 bed
 1 bath
 2 car