Just as good design counts for so much, it's everything when boosted by the room to move and make big statements, a commitment to quality, a keen eye for style, and a sparkling pool…
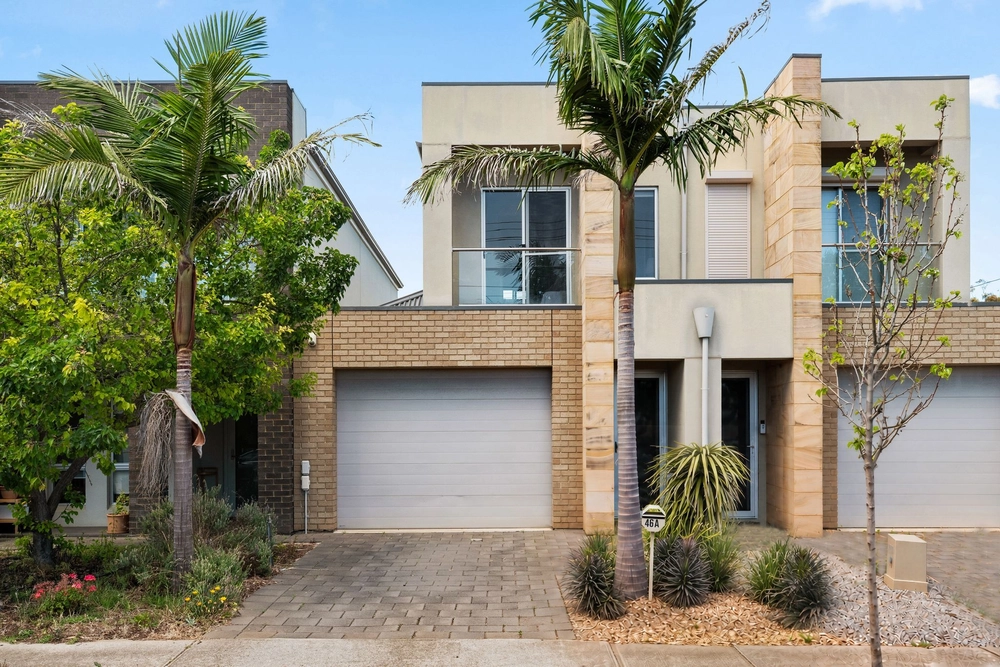
Welcome to a custom built, 3-bedroom showpiece with all of that and more on a long block, just a short drive from Westfield Marion and the metro beaches.
Built in just 2016, what looks and feels brand new serves up those stylish statements at every turn of a home powered by a 5KW solar system, and studded with those extras you just don't get 'off the plan'.
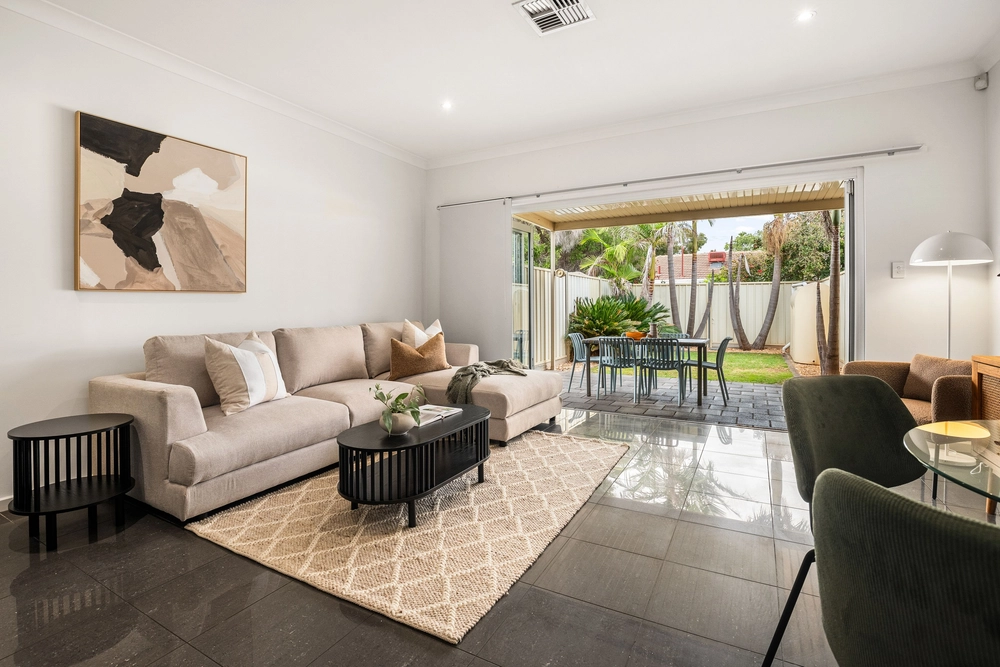
Credit goes to the current owner/creator, who carefully calculated the use of every last inch to perfection, serving the biggest statement of all where open-plan living meets an alfresco pavilion: THAT kitchen.
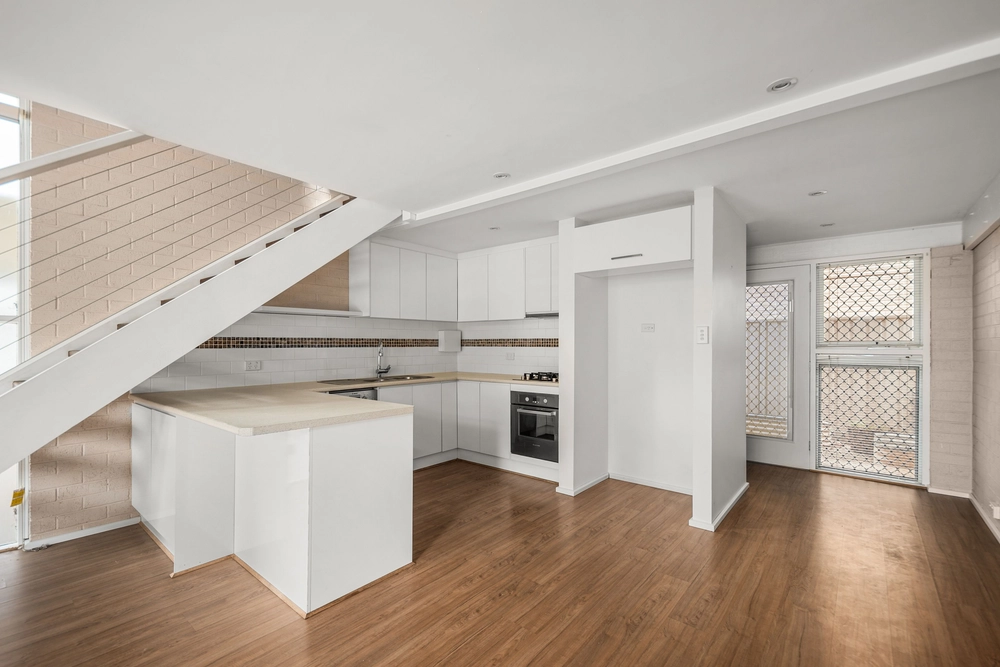
We're talking stone tops, 900mm Smeg oven/gas cooktop, huge island/breakfast bar, butler's pantry and streamlined soft-close cabinetry – all dressed in white to strike beautiful contrast with the rich timber floors at its feet.
Symptomatic of its spatial efficiency, the master unveils behind its bed head a walk-in robe and one of two classy bathrooms – this time, your ensuite with full-height concrete-style tiling and stone-topped vanity.
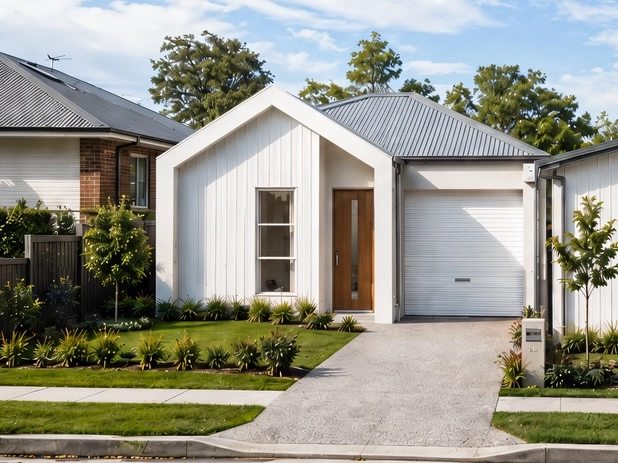
From the extra high ceilings, LED down lighting and black powder-coated window frames to the study up your sleeve and a single garage with remote Panelift entry; every piece was placed with purpose – making it a showpiece that works in every way. Welcome home.
More reasons why we love this home:
- Just a 4-minutes drive from the sands of Brighton
- Ducted reverse cycle heating and cooling throughout
- Walk-in robe to bedroom two
- Large tub to main bathroom
- Smeg dishwasher, light-grabbing window splashback and plenty of bench and storage space to kitchen
- Spacious separate laundry
- Stone paving and lighting to pavilion
- Stylish glass balustrading to pool
- Close to a range of quality schools, including St Teresa's and Brighton Primary Schools
- And many more.
Specifications:
CT / 6158/667
Council / City of Marion
Zoning / R'13
Built / 2015
Land / 419m2
Frontage / 9.15m
Council Rates / $1836.79pa
SA Water / $204.56pq
ES Levy / $136.45pa
All information provided has been obtained from sources we believe to be accurate, however, we cannot guarantee the information is accurate and we accept no liability for any errors or omissions (including but not limited to a property's land size, floor plans and size, building age and condition). Interested parties should make their own inquiries and obtain their own legal advice. Should this property be scheduled for auction, the Vendor's Statement may be inspected at any Harris Real Estate office for 3 consecutive business days immediately preceding the auction and at the auction for 30 minutes before it starts.


 3 bed
 2 bath
 1 car